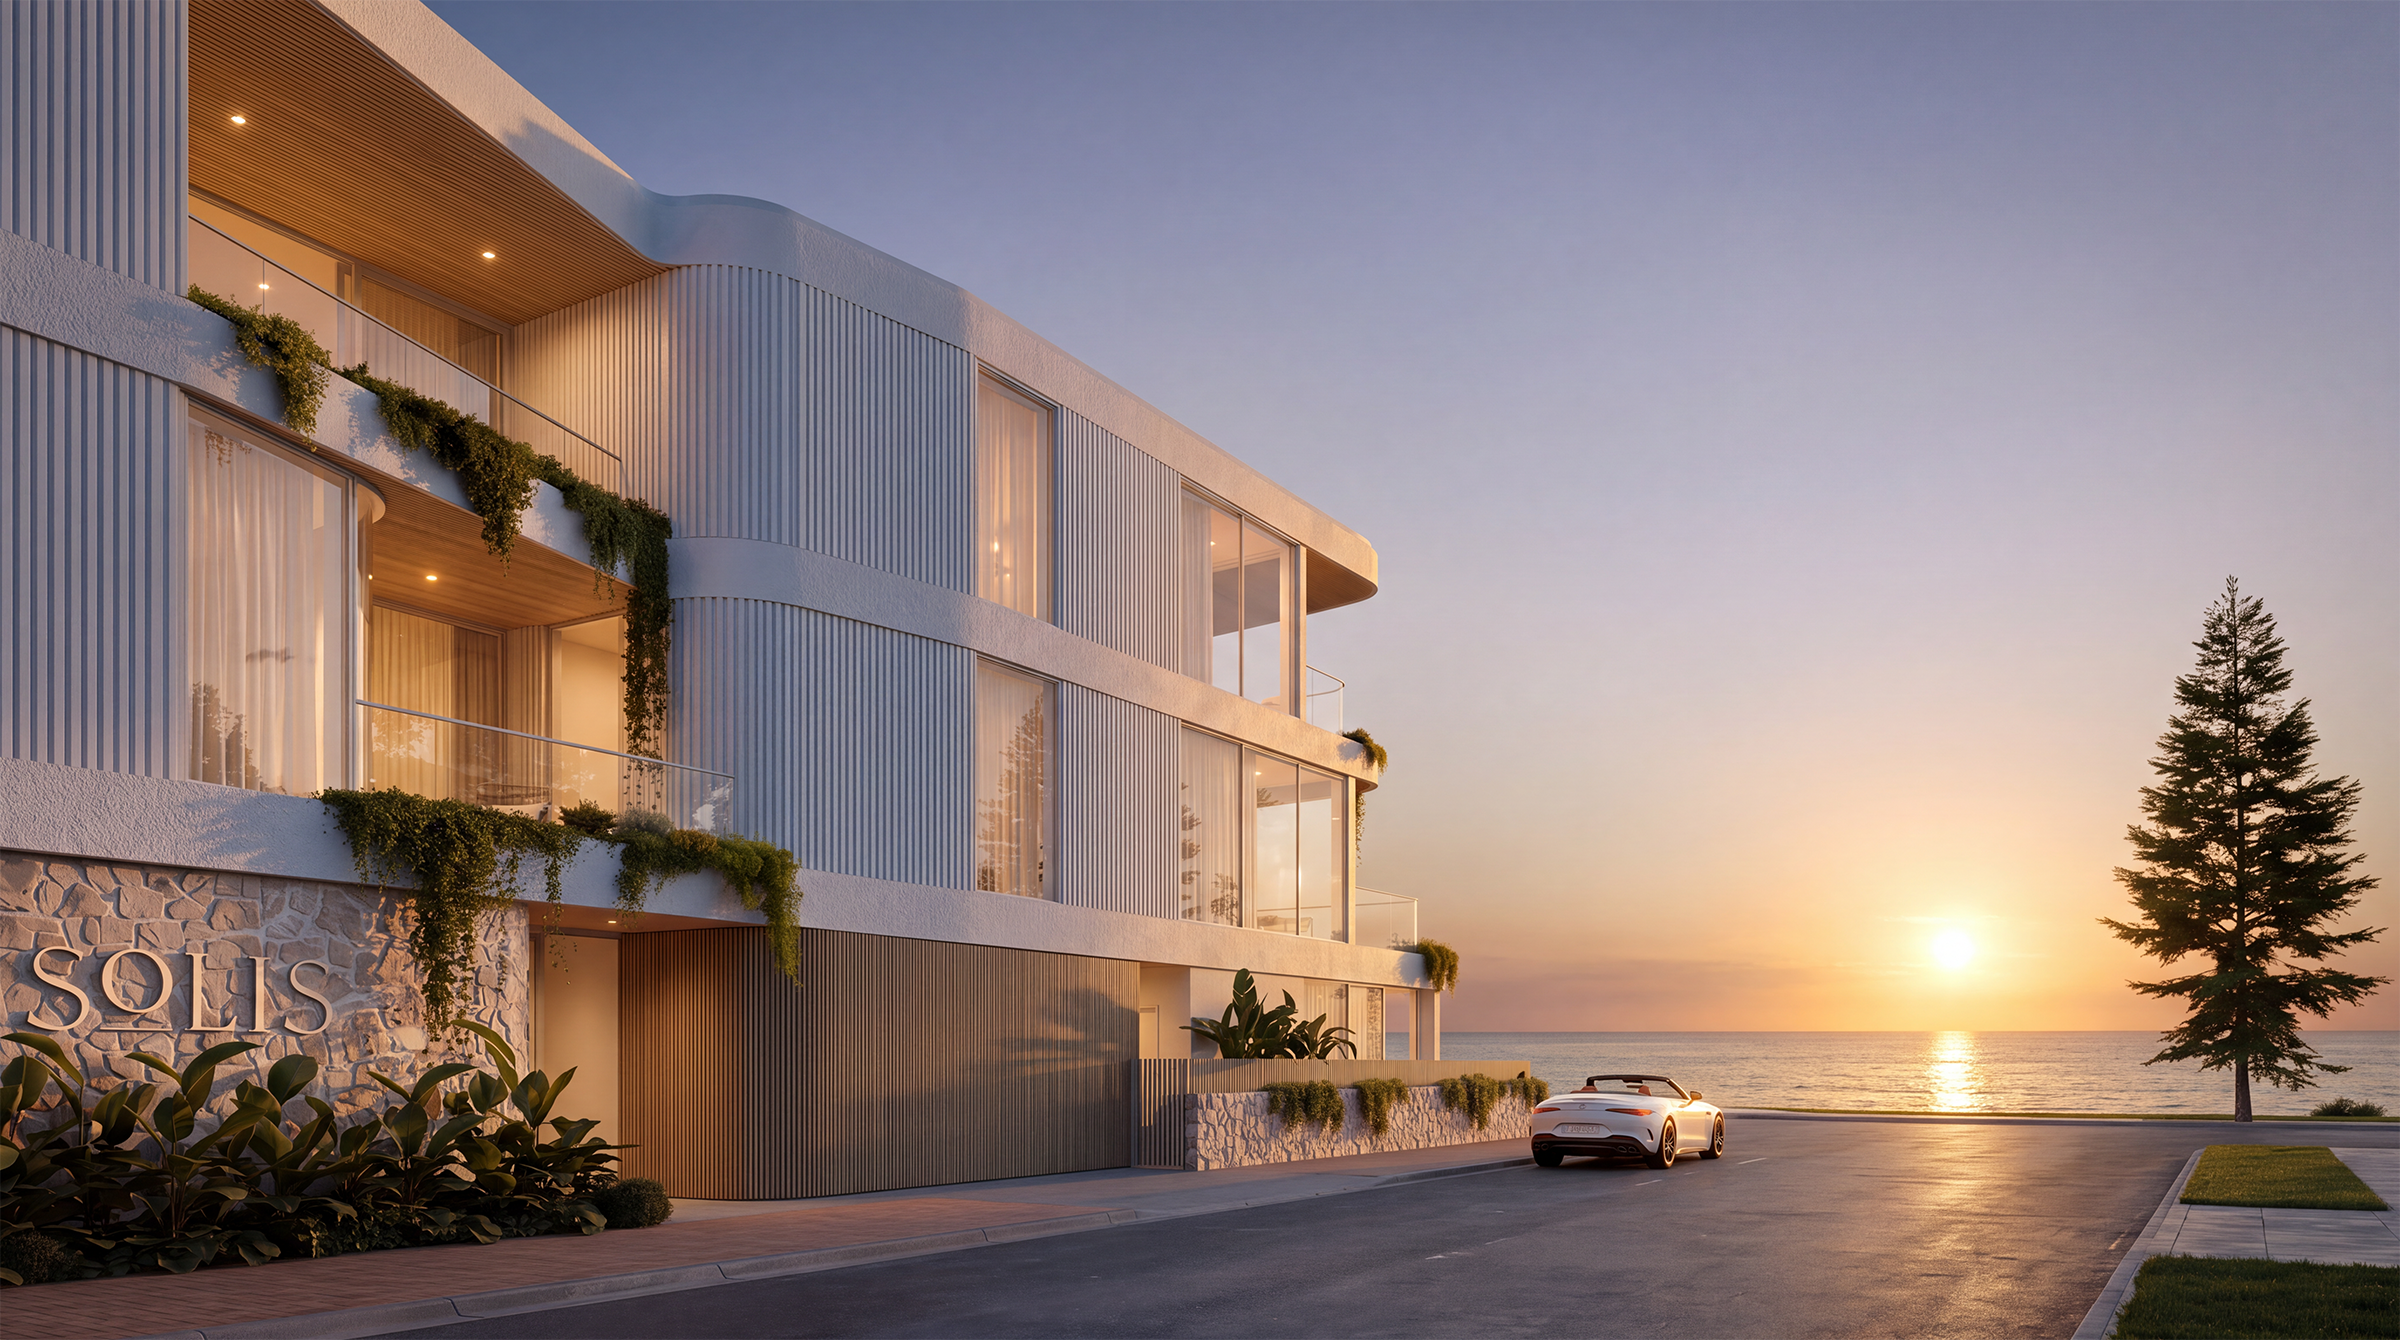
SOLIS – Somerton Park Apartments
-
Location Somerton Park, SA
-
Client Semble Property
-
Size Ground Floor 541 sqm / First Floor 579 sqm / Second Floor 512 sqm
-
Builder Blag Homes
-
Sector Multi-Residential + Commercial + Mixed-Use
-
Selling Agent Noakes Nickolas
-
Renders Who The Hell Is Hank
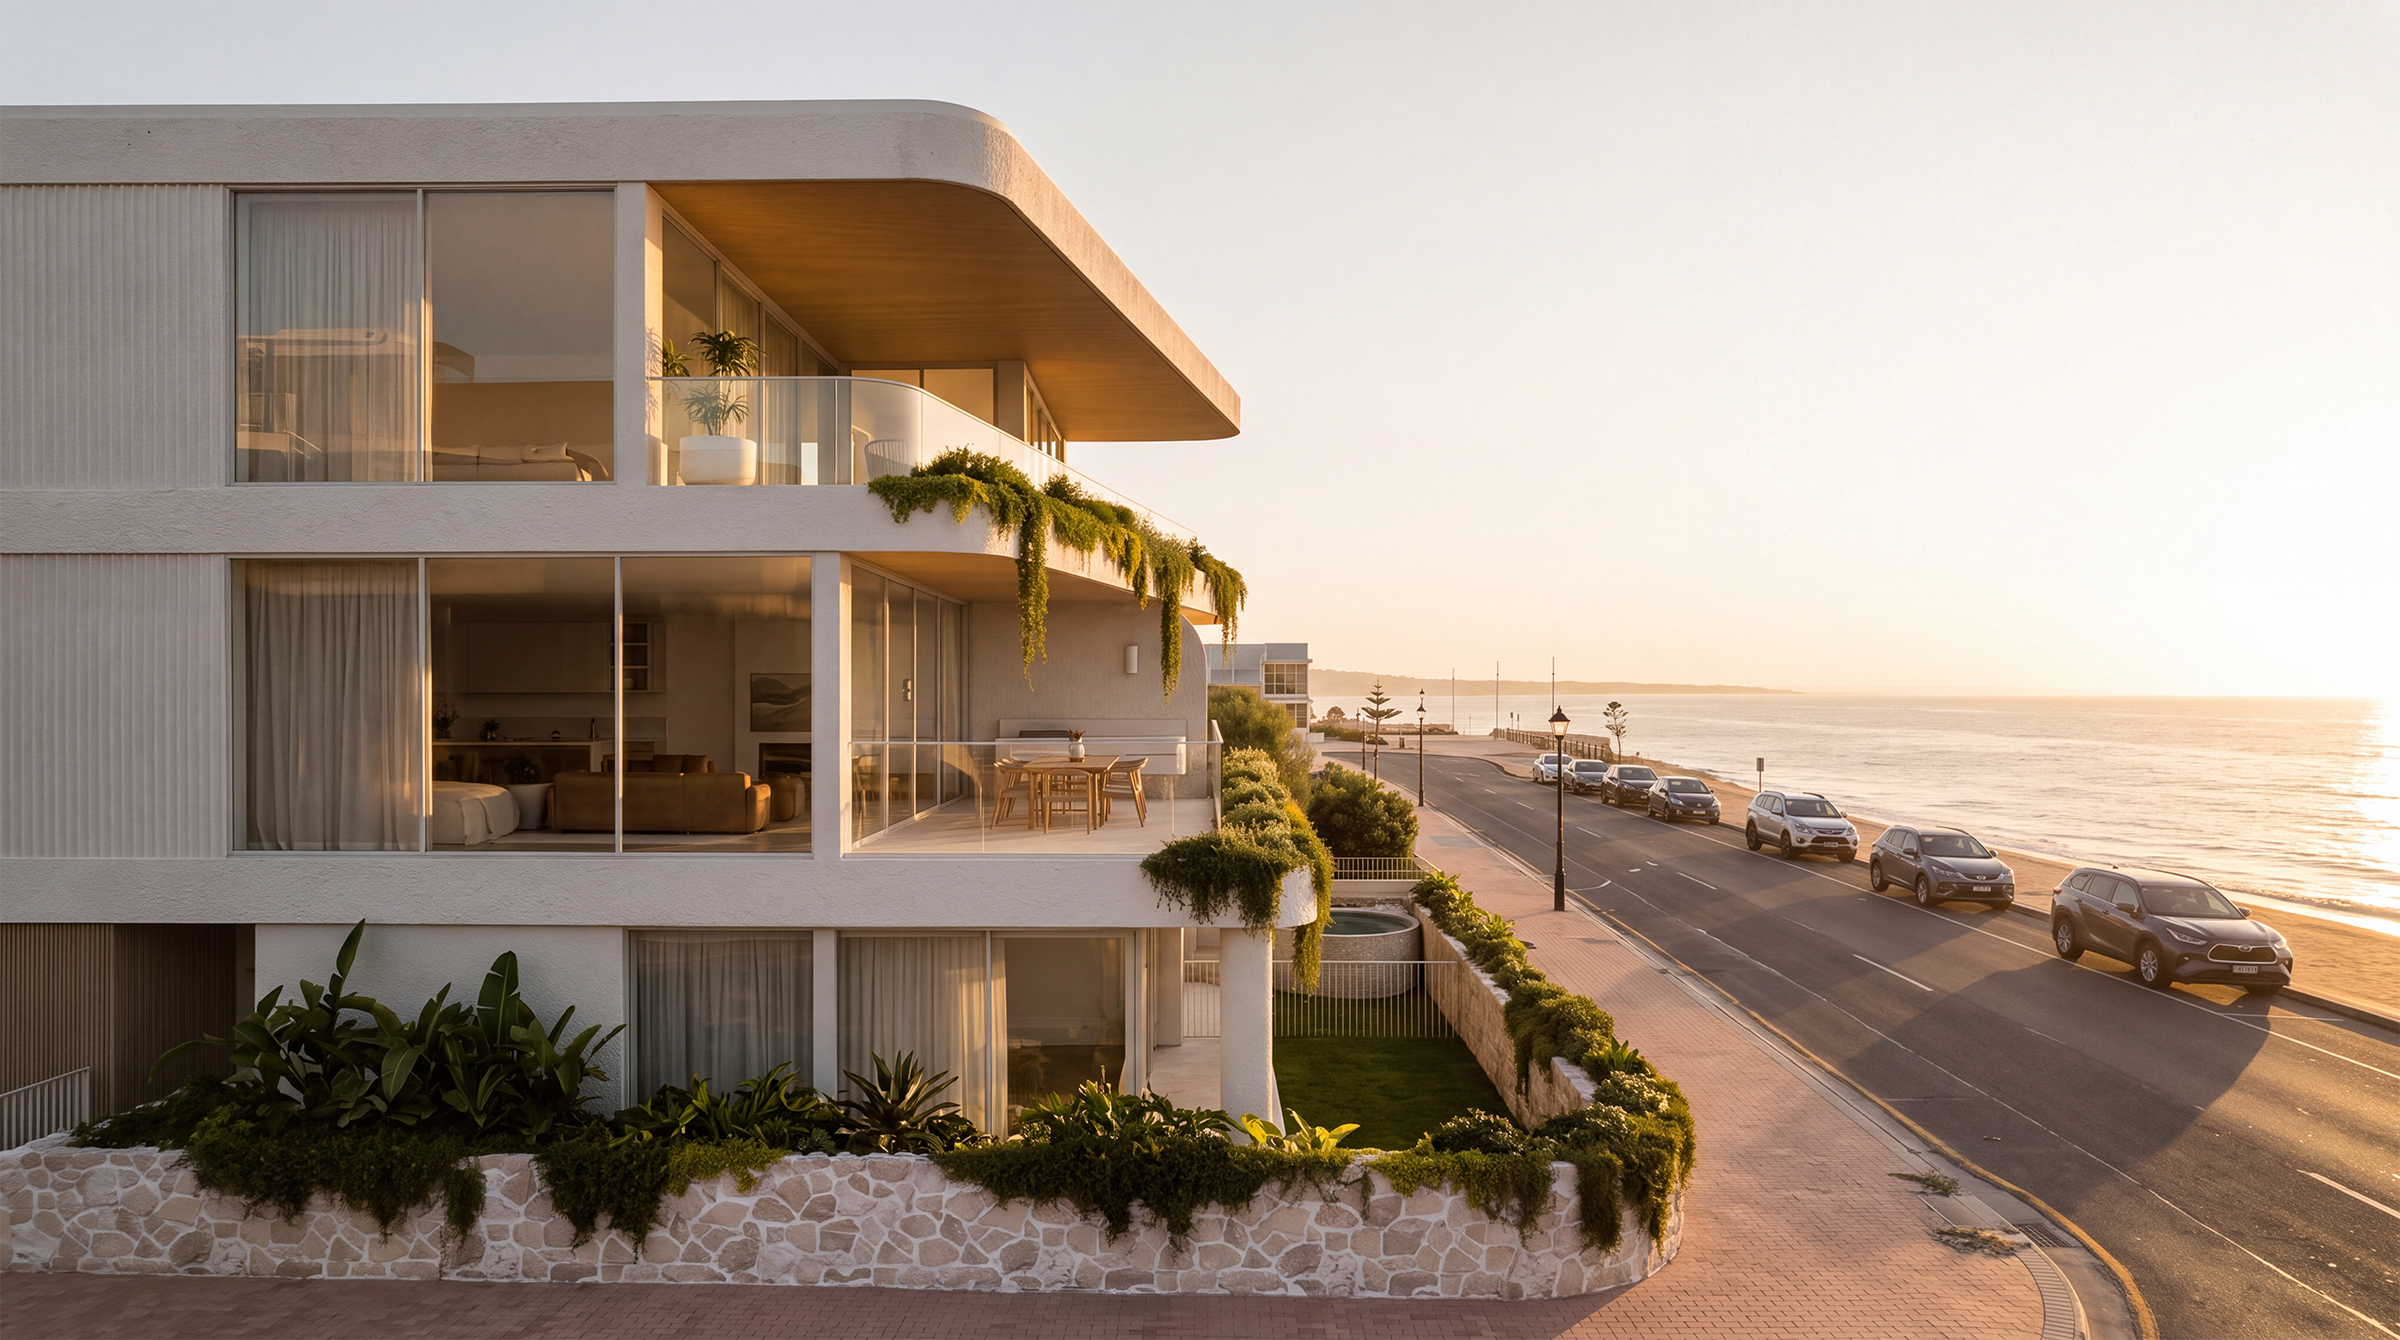
Five beachfront residences shaped by their setting on the Esplanade at Somerton Park.
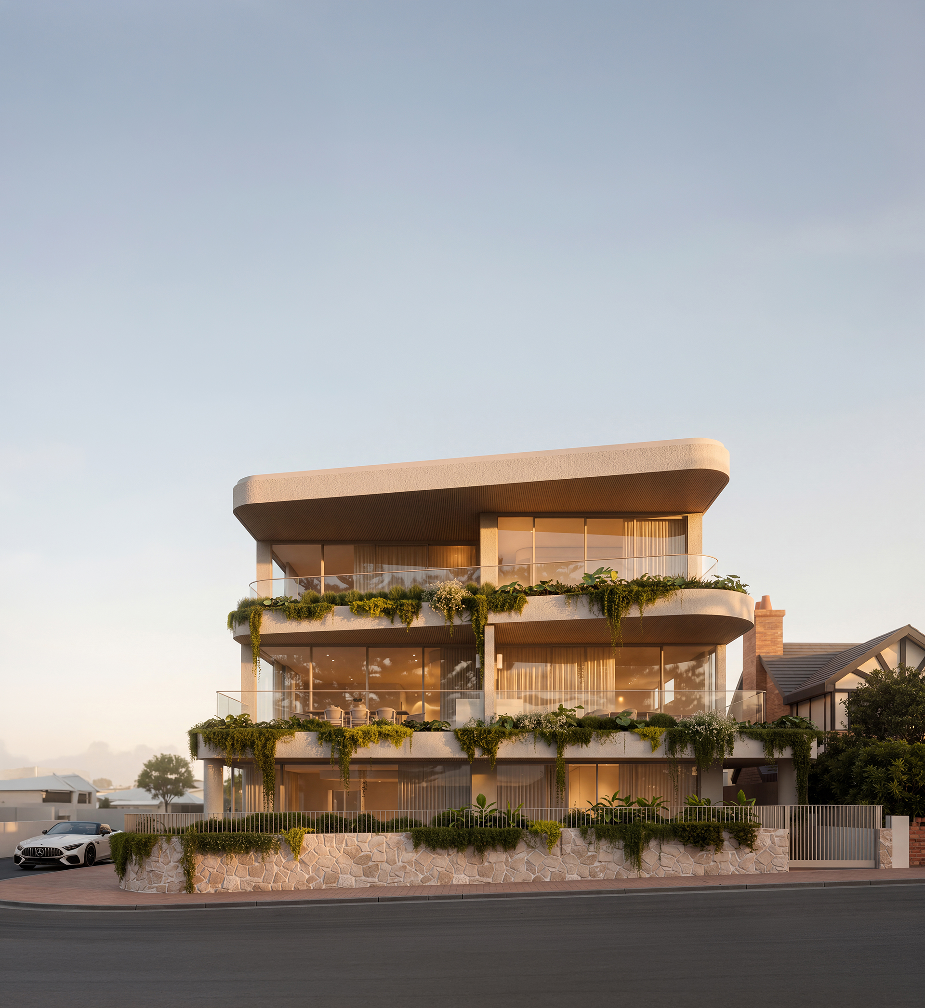
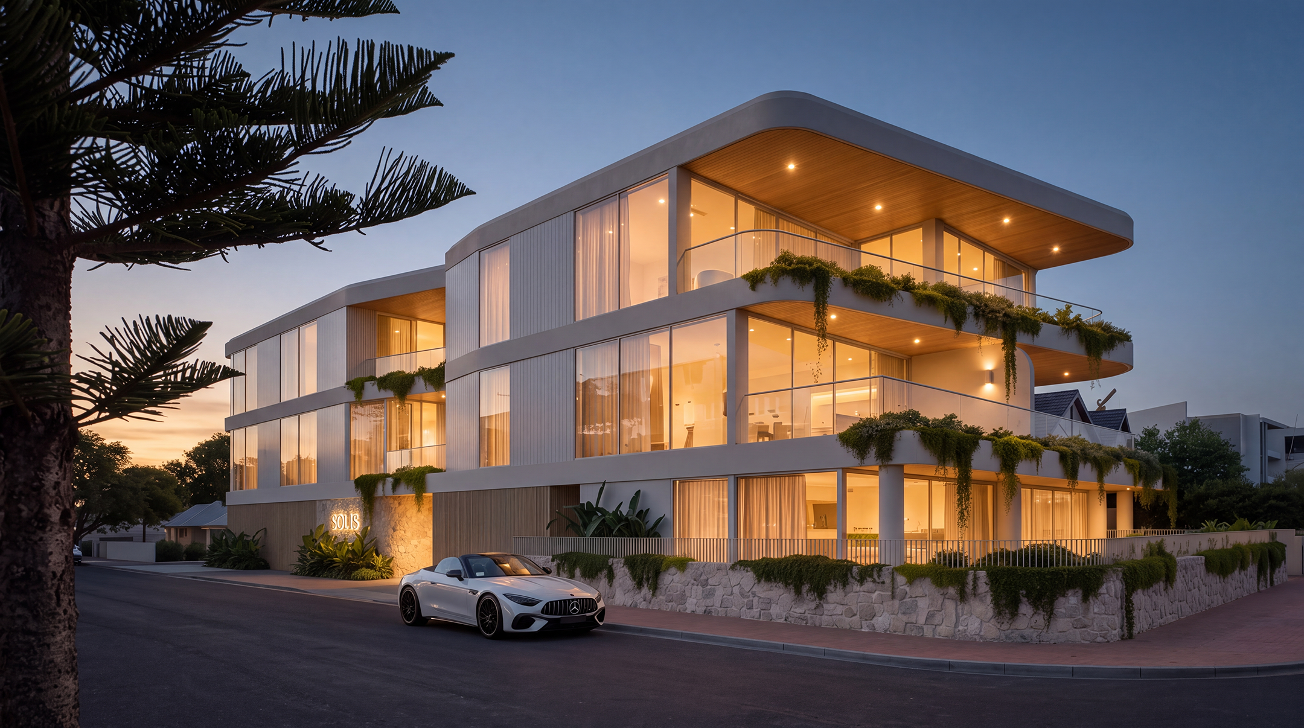
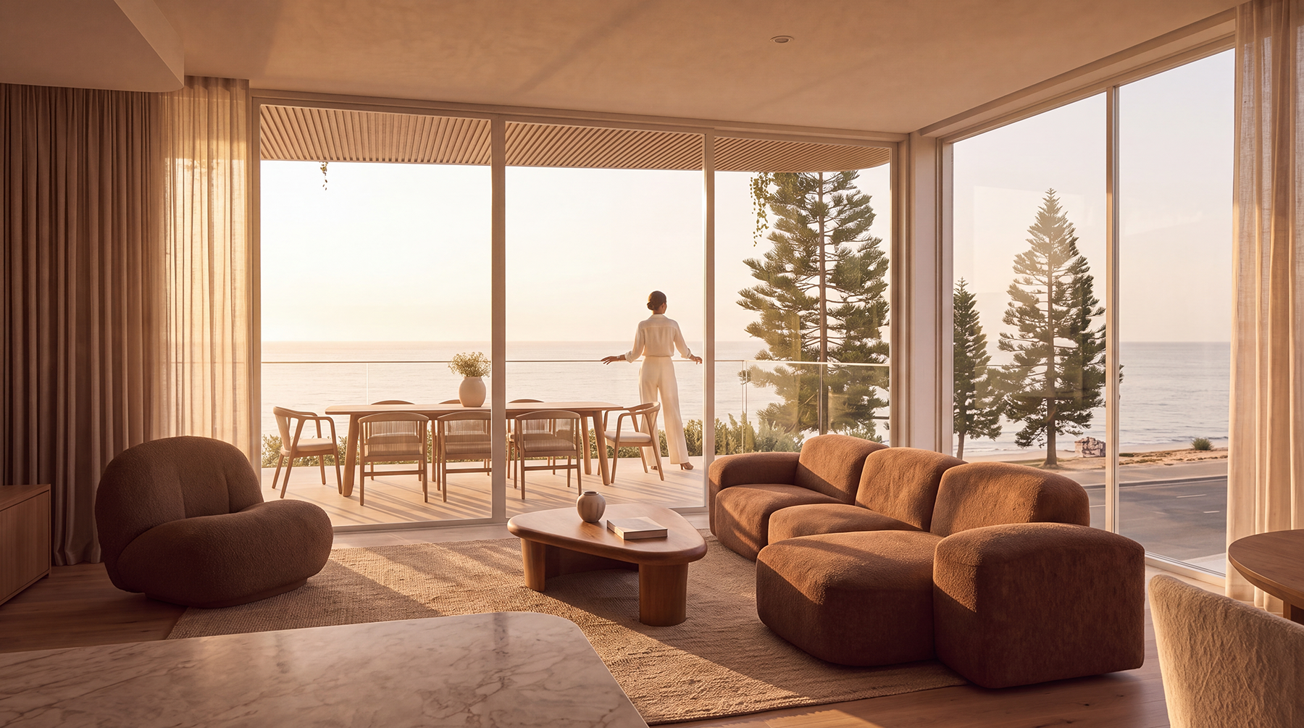
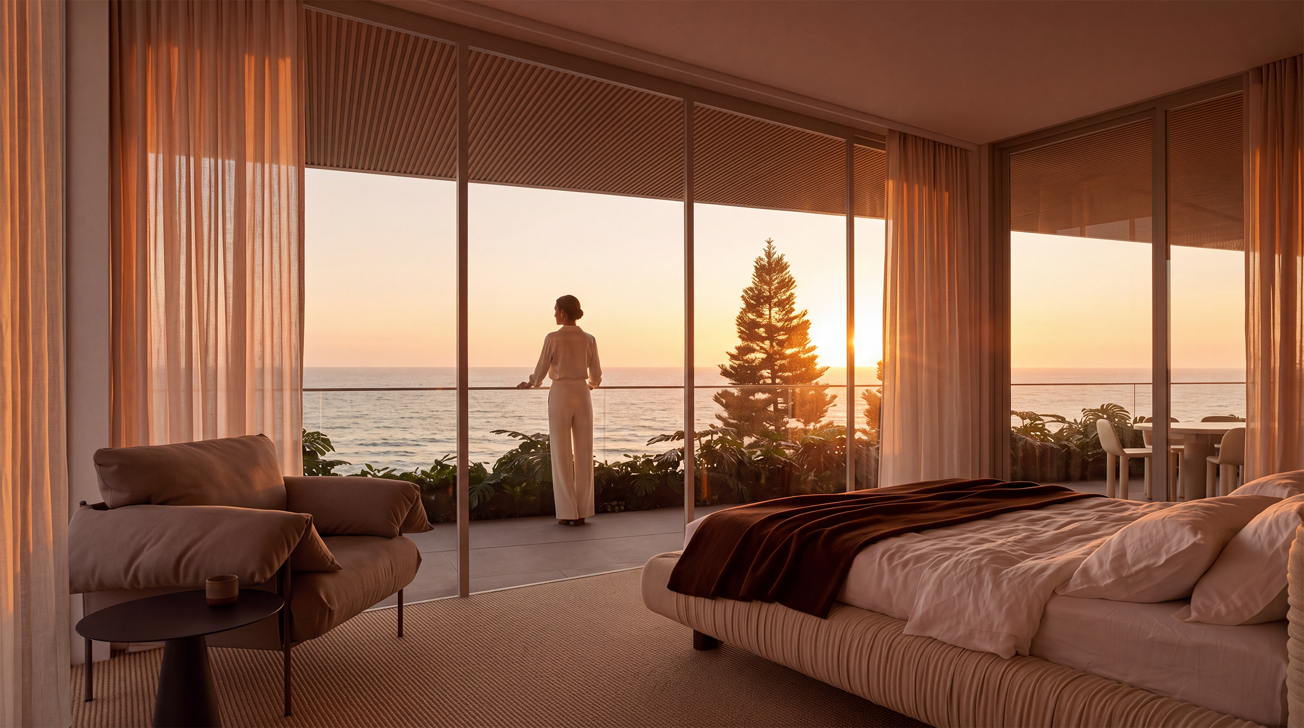
Designed by SMFA for Semble Property, Solis is a three-storey development at 41 Esplanade. Occupying an elevated northern corner, the design responds to its coastal location through generous glazing, outdoor terraces and a considered approach to natural light, privacy and outlook.
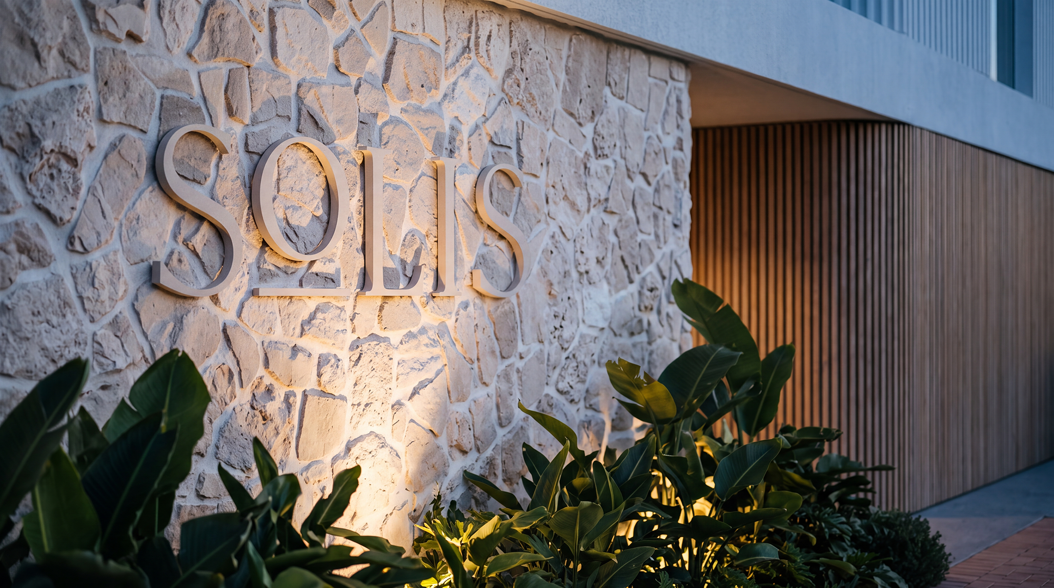
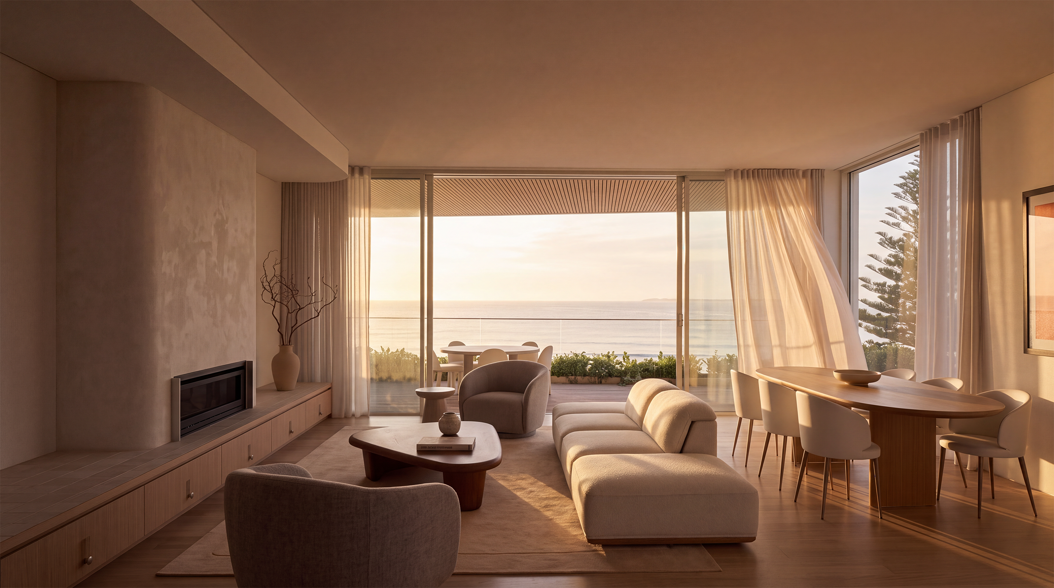
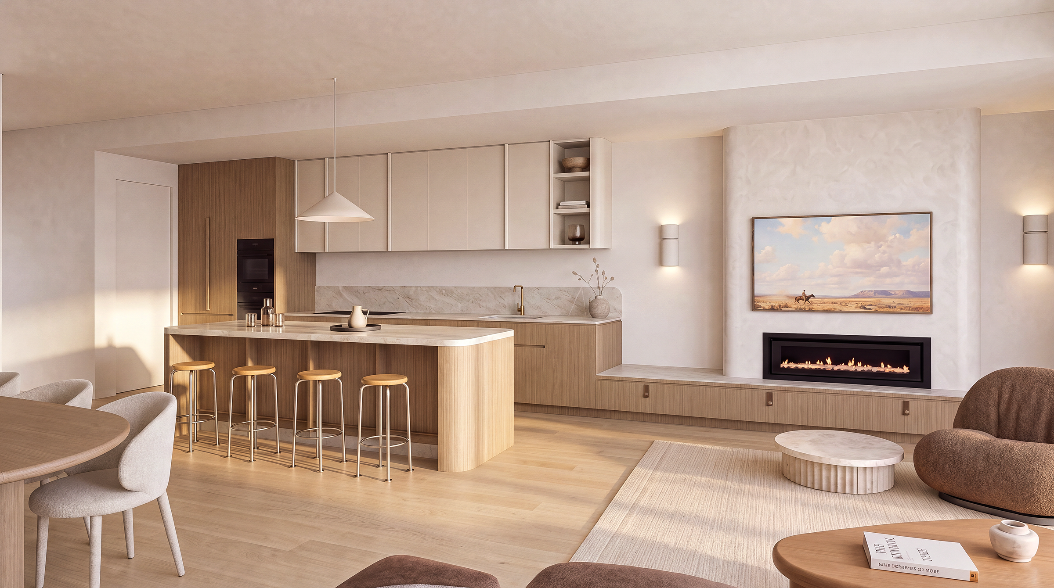
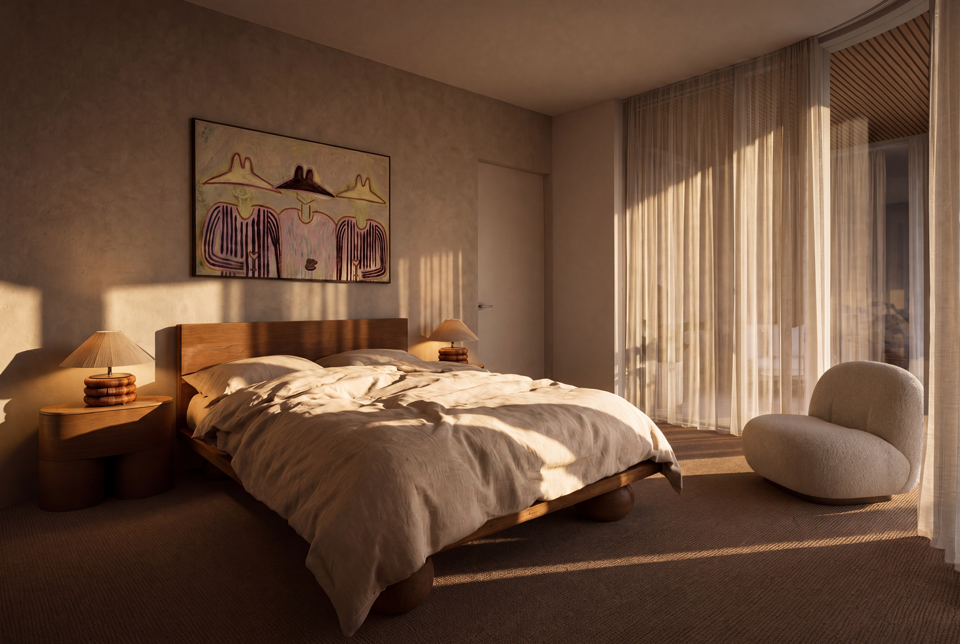
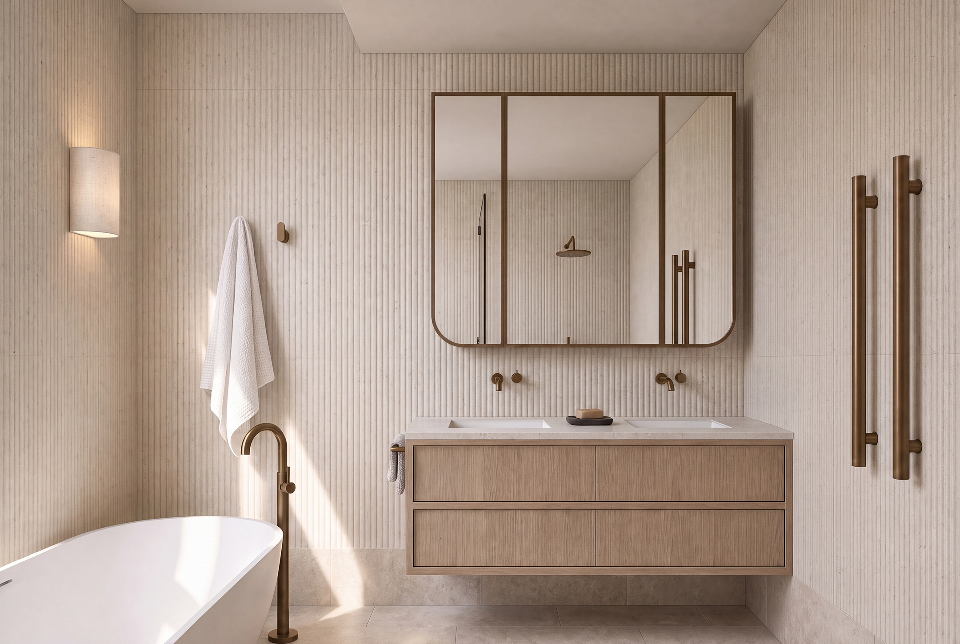
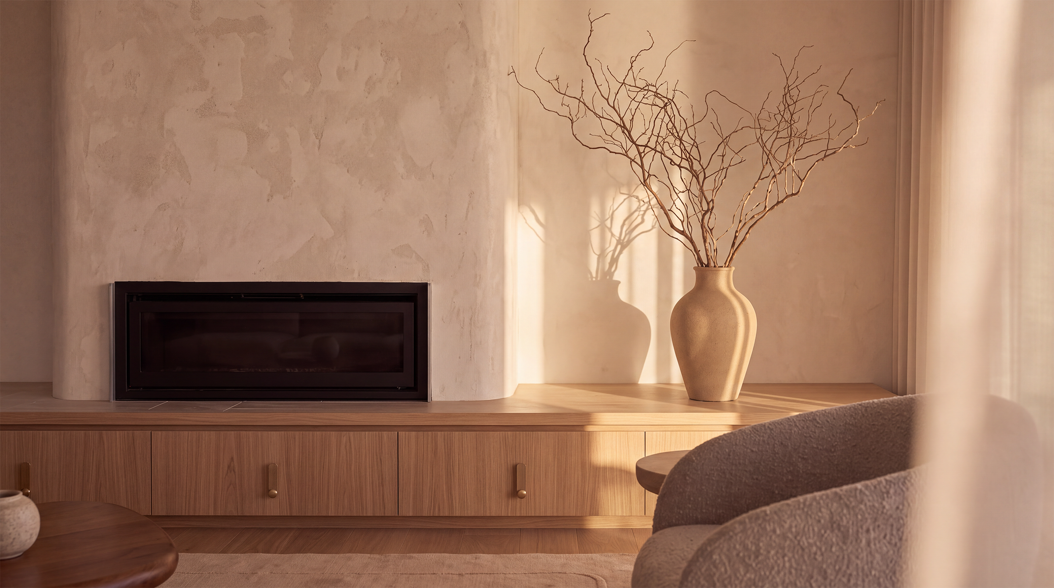
Sculptural curves soften the building’s form, while textured stone, timber-look cladding and integrated greenery establish a warm, layered palette. These materials connect the architecture to the relaxed character of its surroundings.
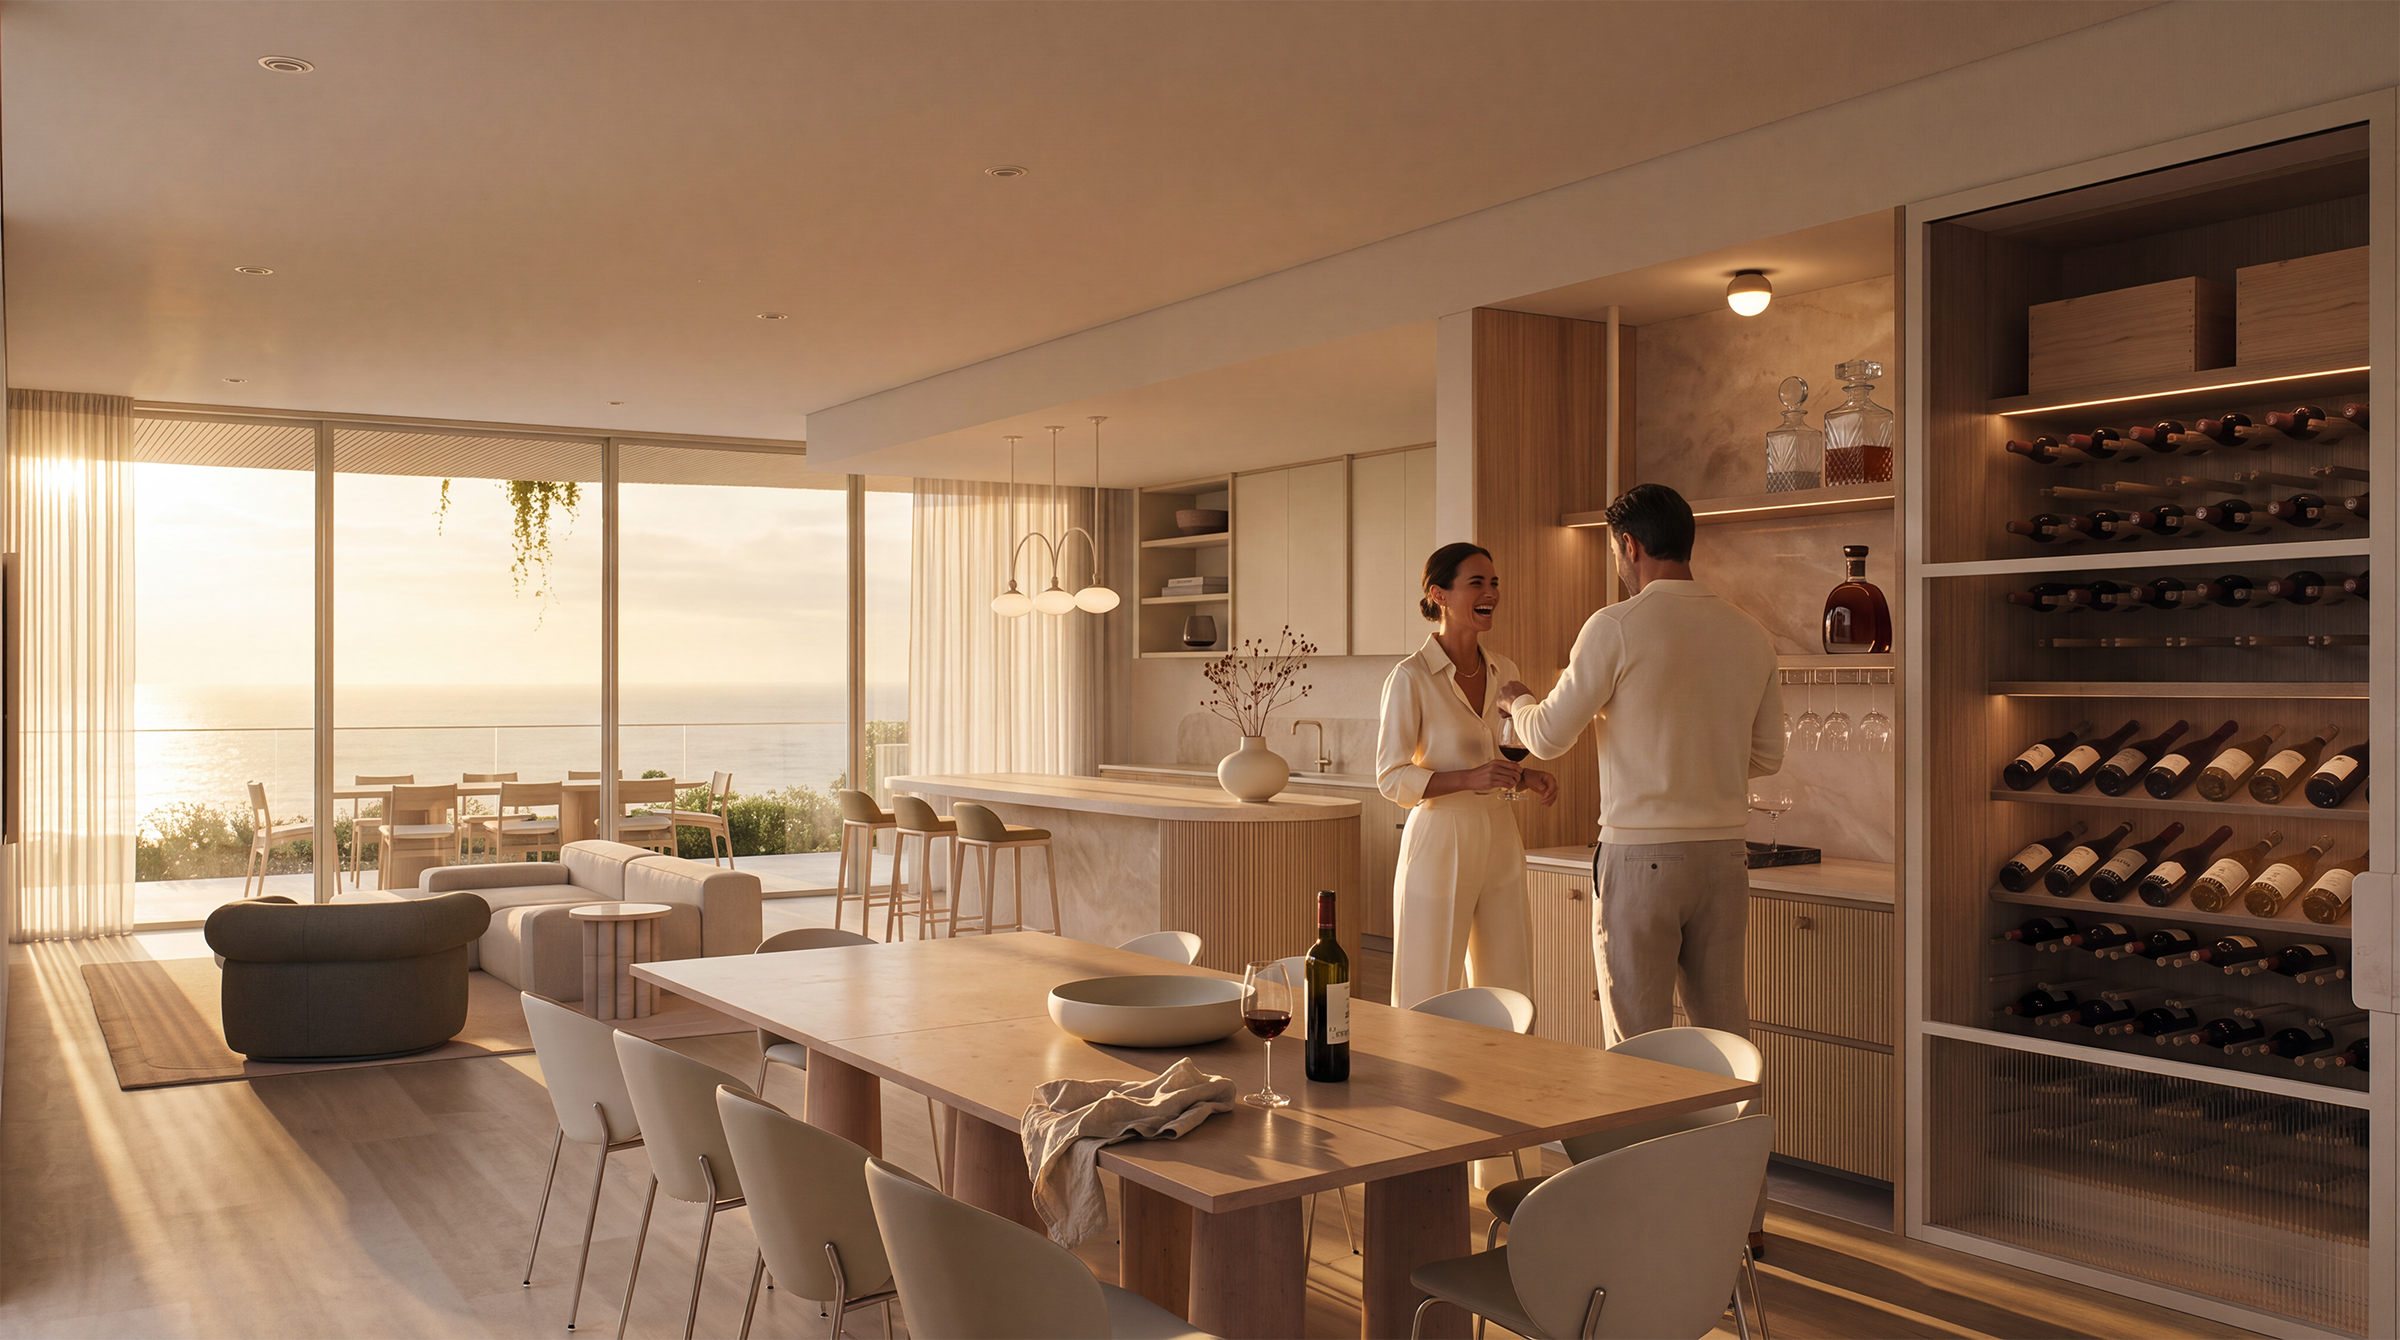
The development comprises five individually considered residences, including two penthouses and a ground-floor home with private landscaped grounds. Three-metre ceilings and spacious interiors create a sense of openness, with living areas extending onto terraces. Internally, oak flooring, stone surfaces and soft natural finishes carry the coastal palette throughout.