St Joseph’s School, Renmark
-
Location Renmark, SA
-
Client CESA + St Joseph's School
-
Completed 2026
-
Builder Michael Kregar Building
-
Photography Italo Vardaro Photography
-
Sector Education + Early Learning
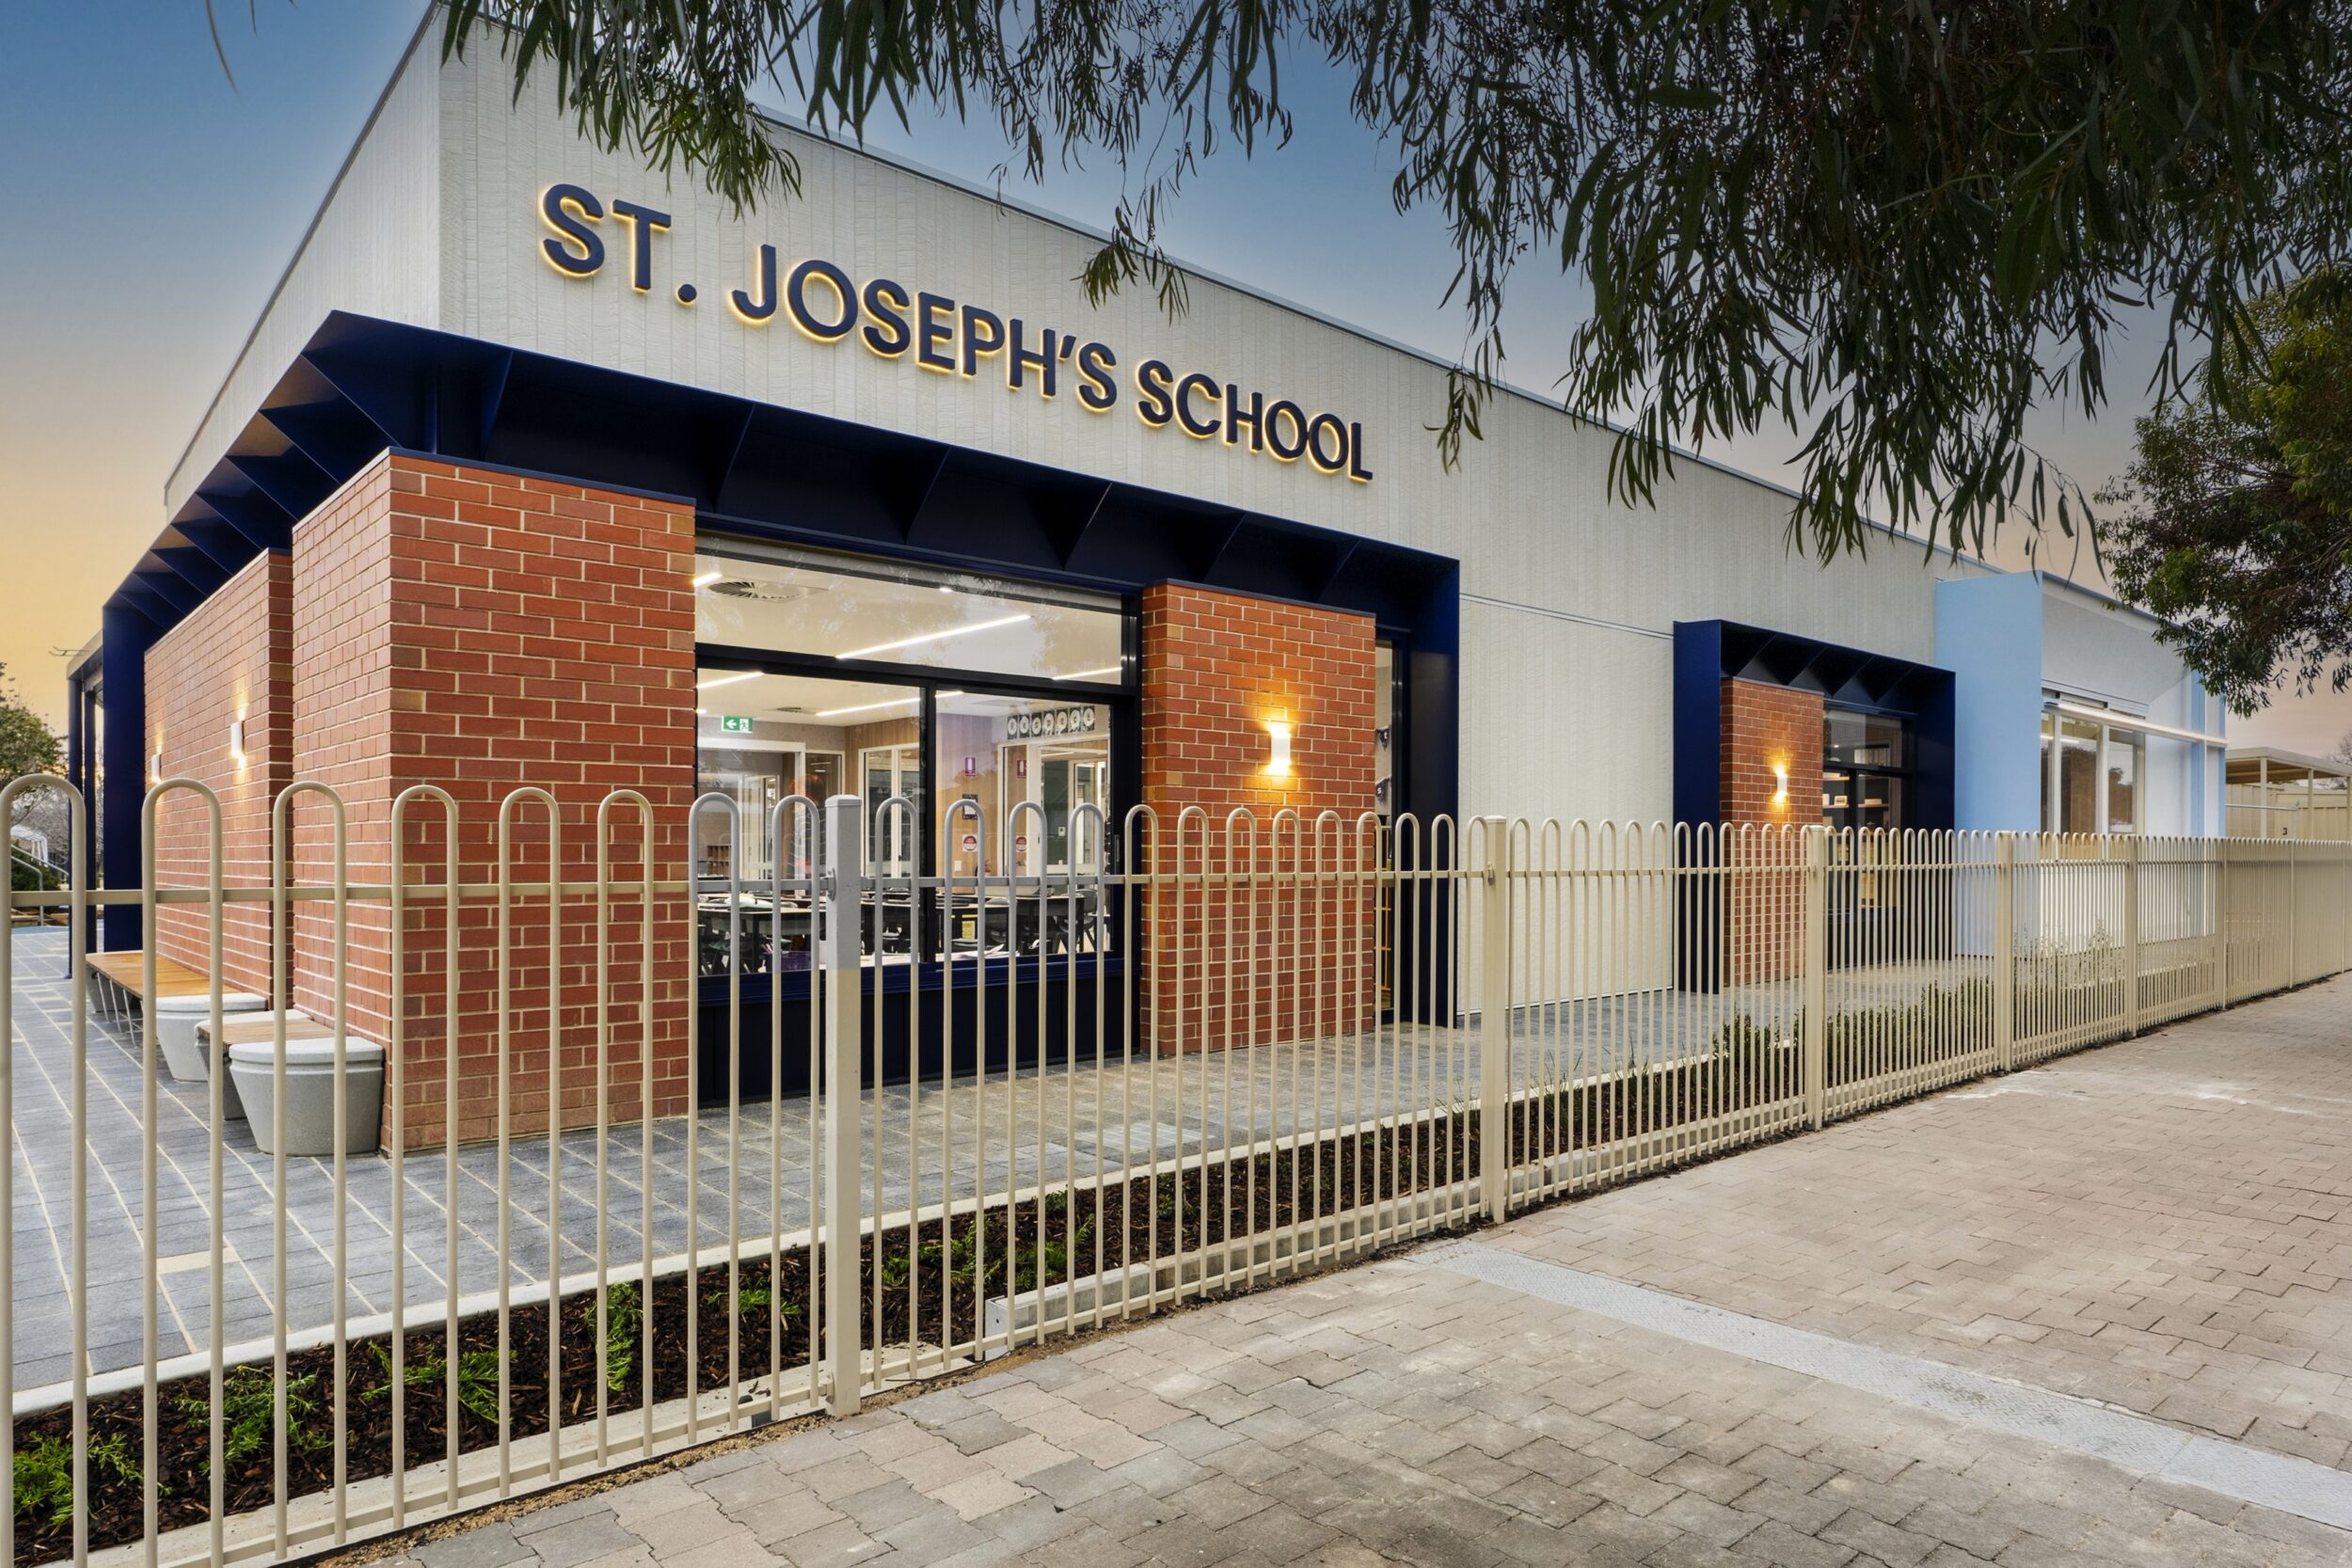
Following SMFA’s involvement in the masterplanning of St Joseph’s School Renmark, SMFA was engaged to develop and document Stage 1 of the school’s redevelopment.
The project involved relocating the existing covered outdoor learning area (COLA) to accommodate a new GLA building, establish a stronger main entry, and keep an efficient connectivity between the new and existing buildings, and the external play areas.
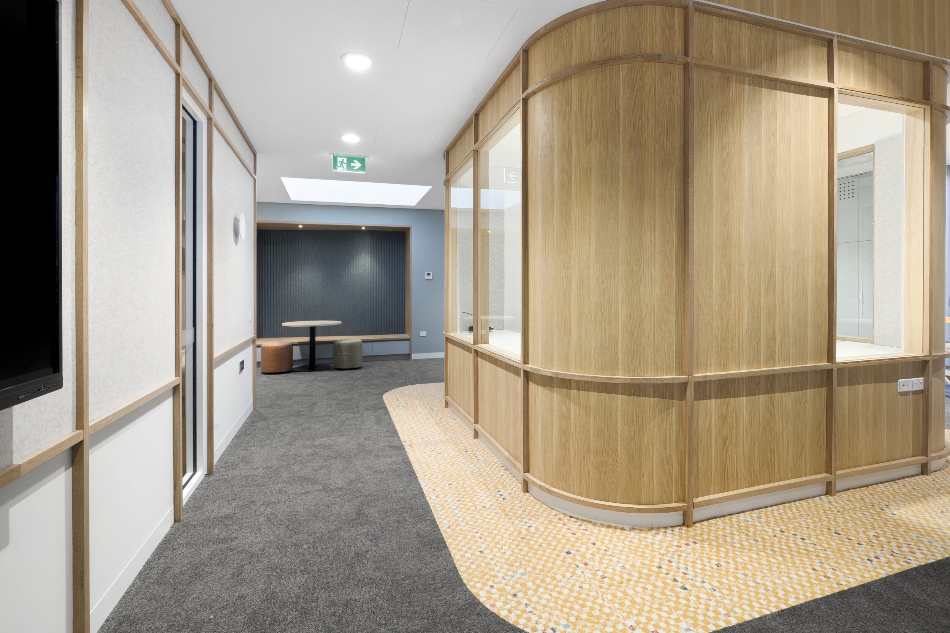
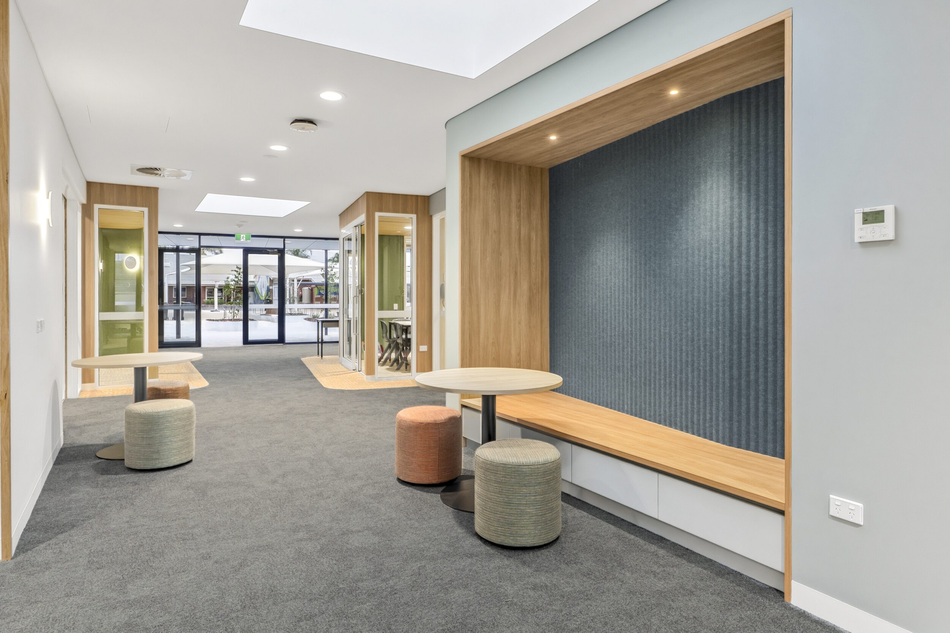
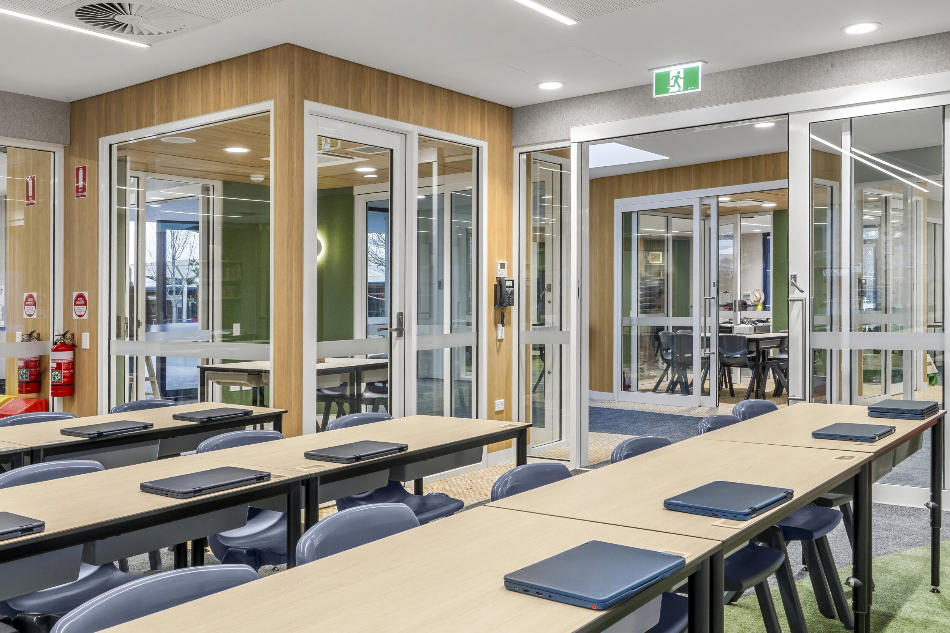
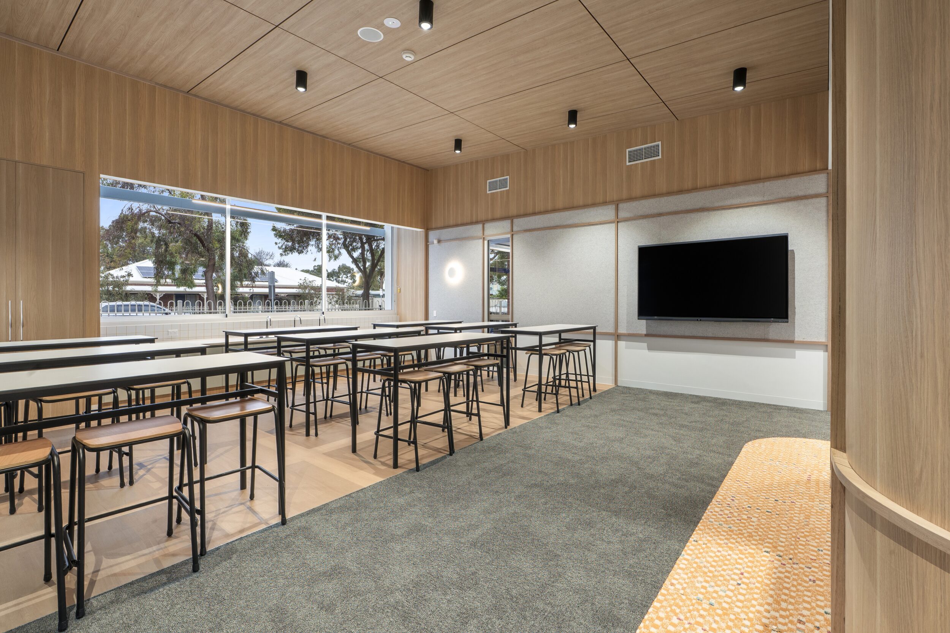
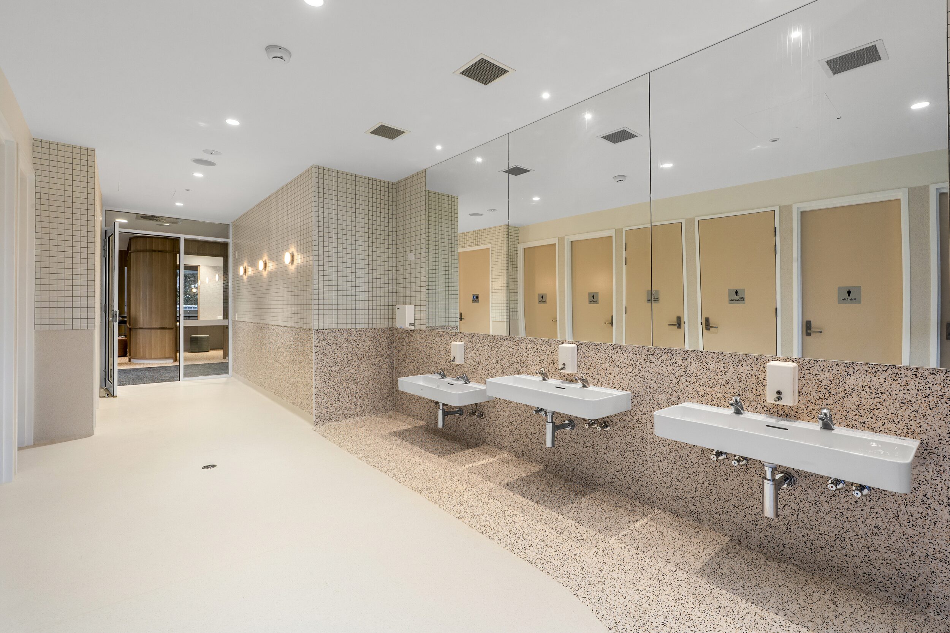
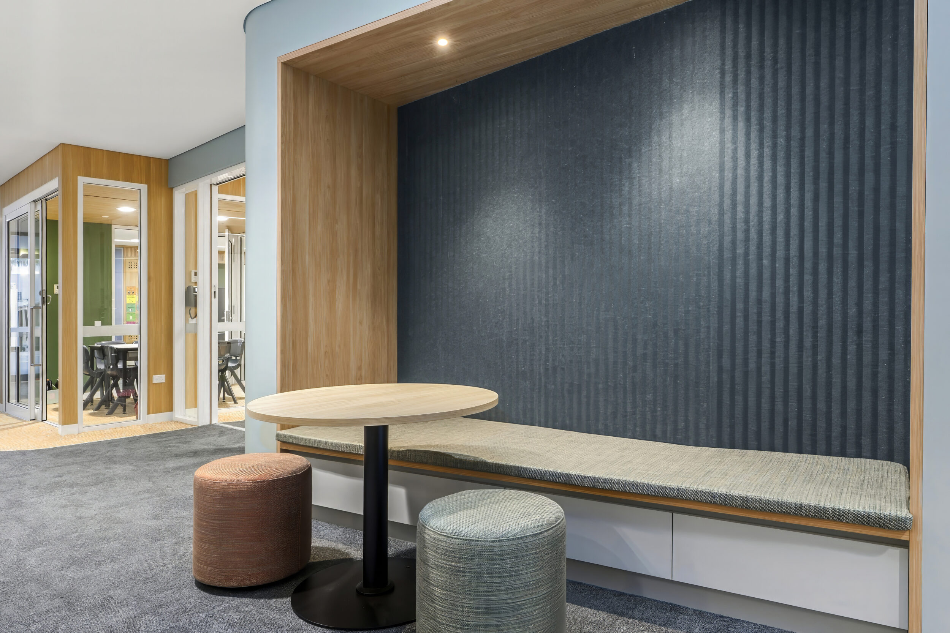
The new building provides four learning areas supported by integrated joinery and generous glazing, two withdrawal rooms, a dedicated staff pod and a flexible Breakout / Maker Space. These spaces are fitted with plenty storage space and are connected through a central circulation spine that widens at its main entry point and incorporates informal seating and breakout areas with skylights to bring in deep into the building natural light. Whilst there are dedicated rooms for staff and children with different ceiling heights (lower in the withdrawals and raked in the make space), the internal layout supports an overall health and well-being with key positioned elements whilst maintaining clear visibility and supervision between spaces.
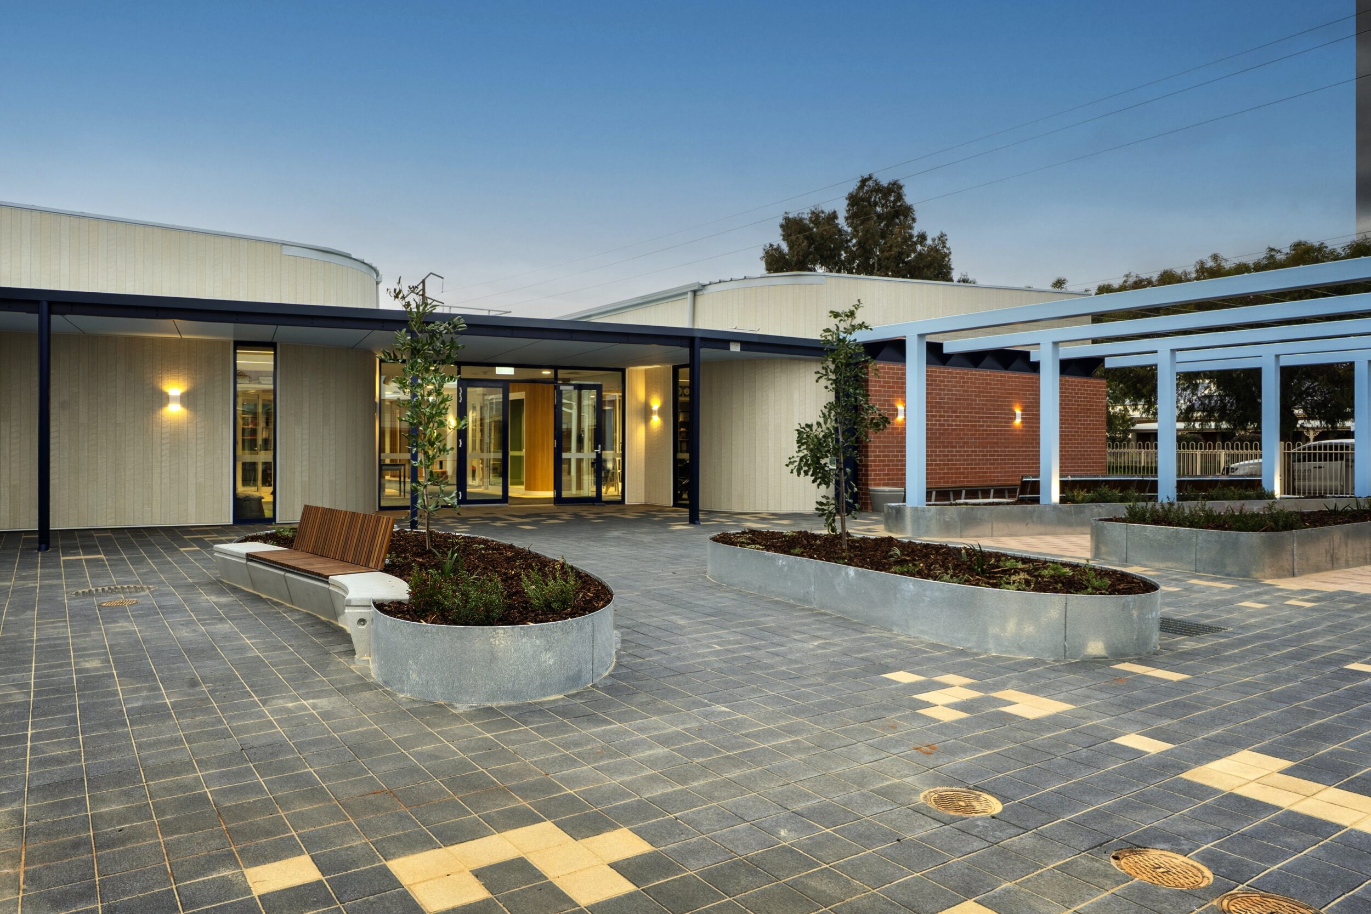
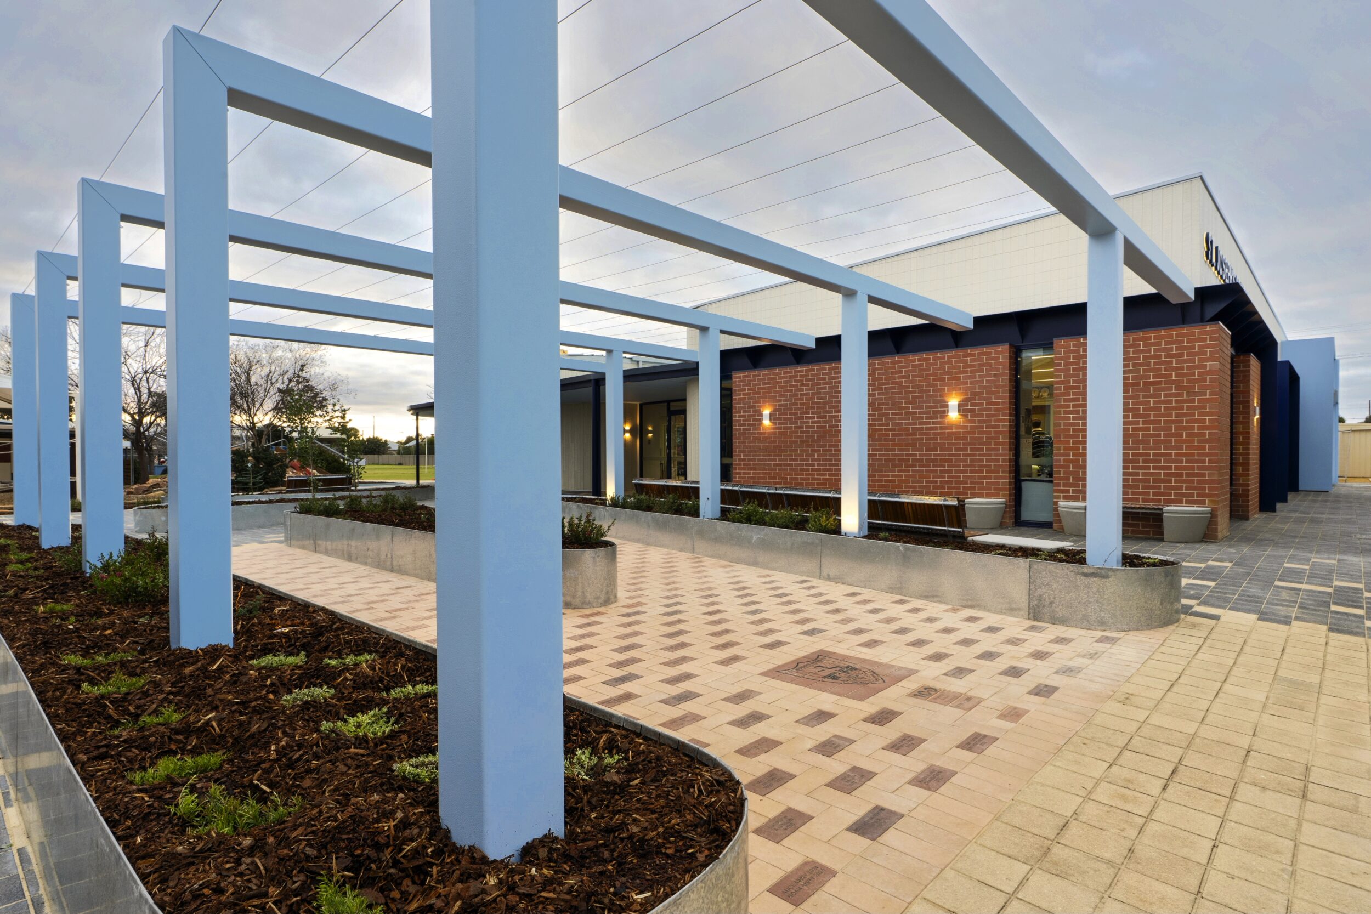
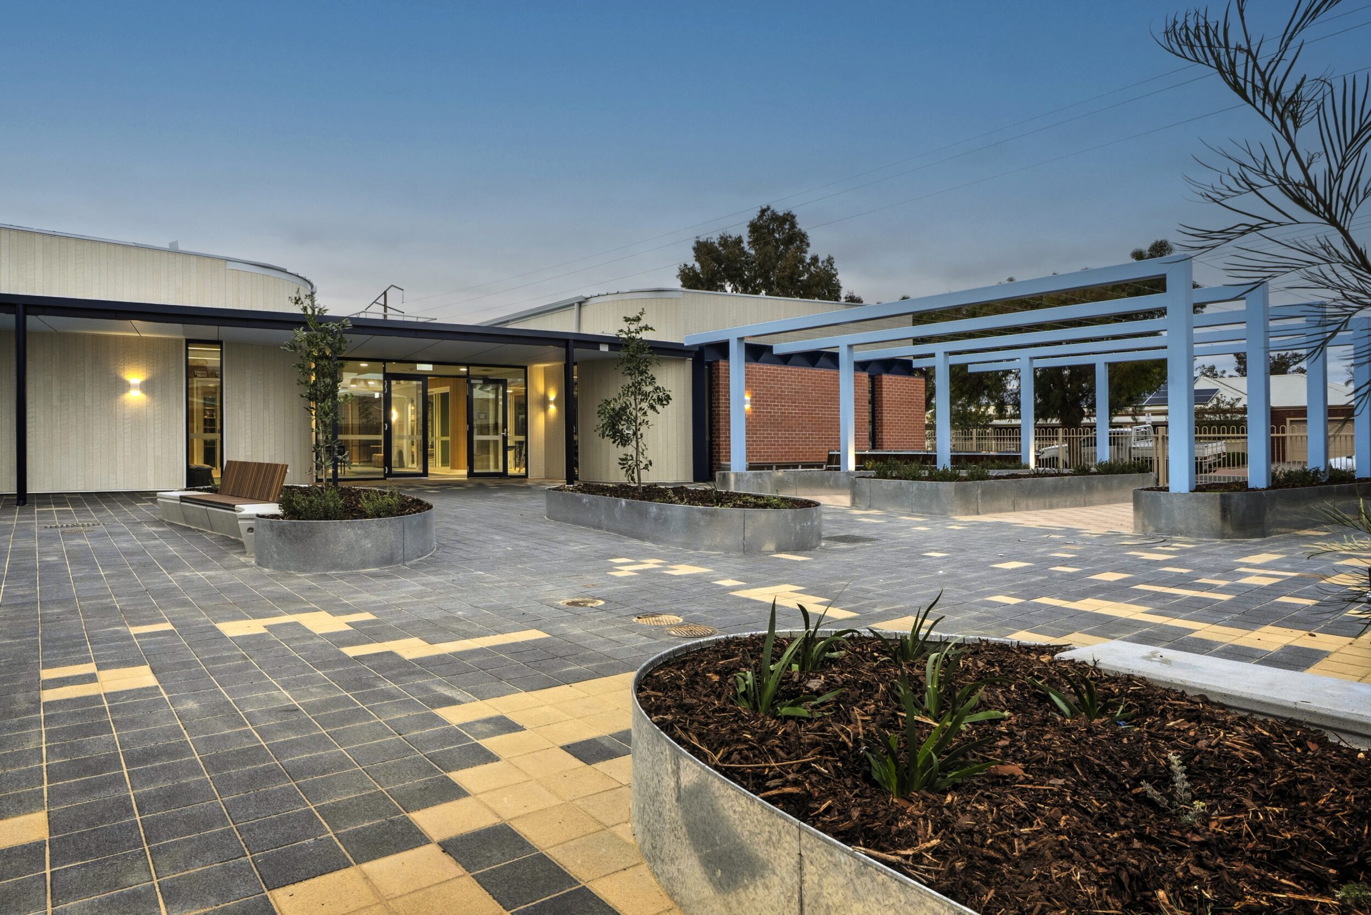
Externally, a new arbour defines the main entry, while raised garden beds with integrated seating, planting, shade structures, blended paving, and a mural to the existing concrete paving help connect new and existing building and spaces. A dedicated waiting area near the entrance also provides a place for parents and carers to gather without needing to move further into the school grounds.
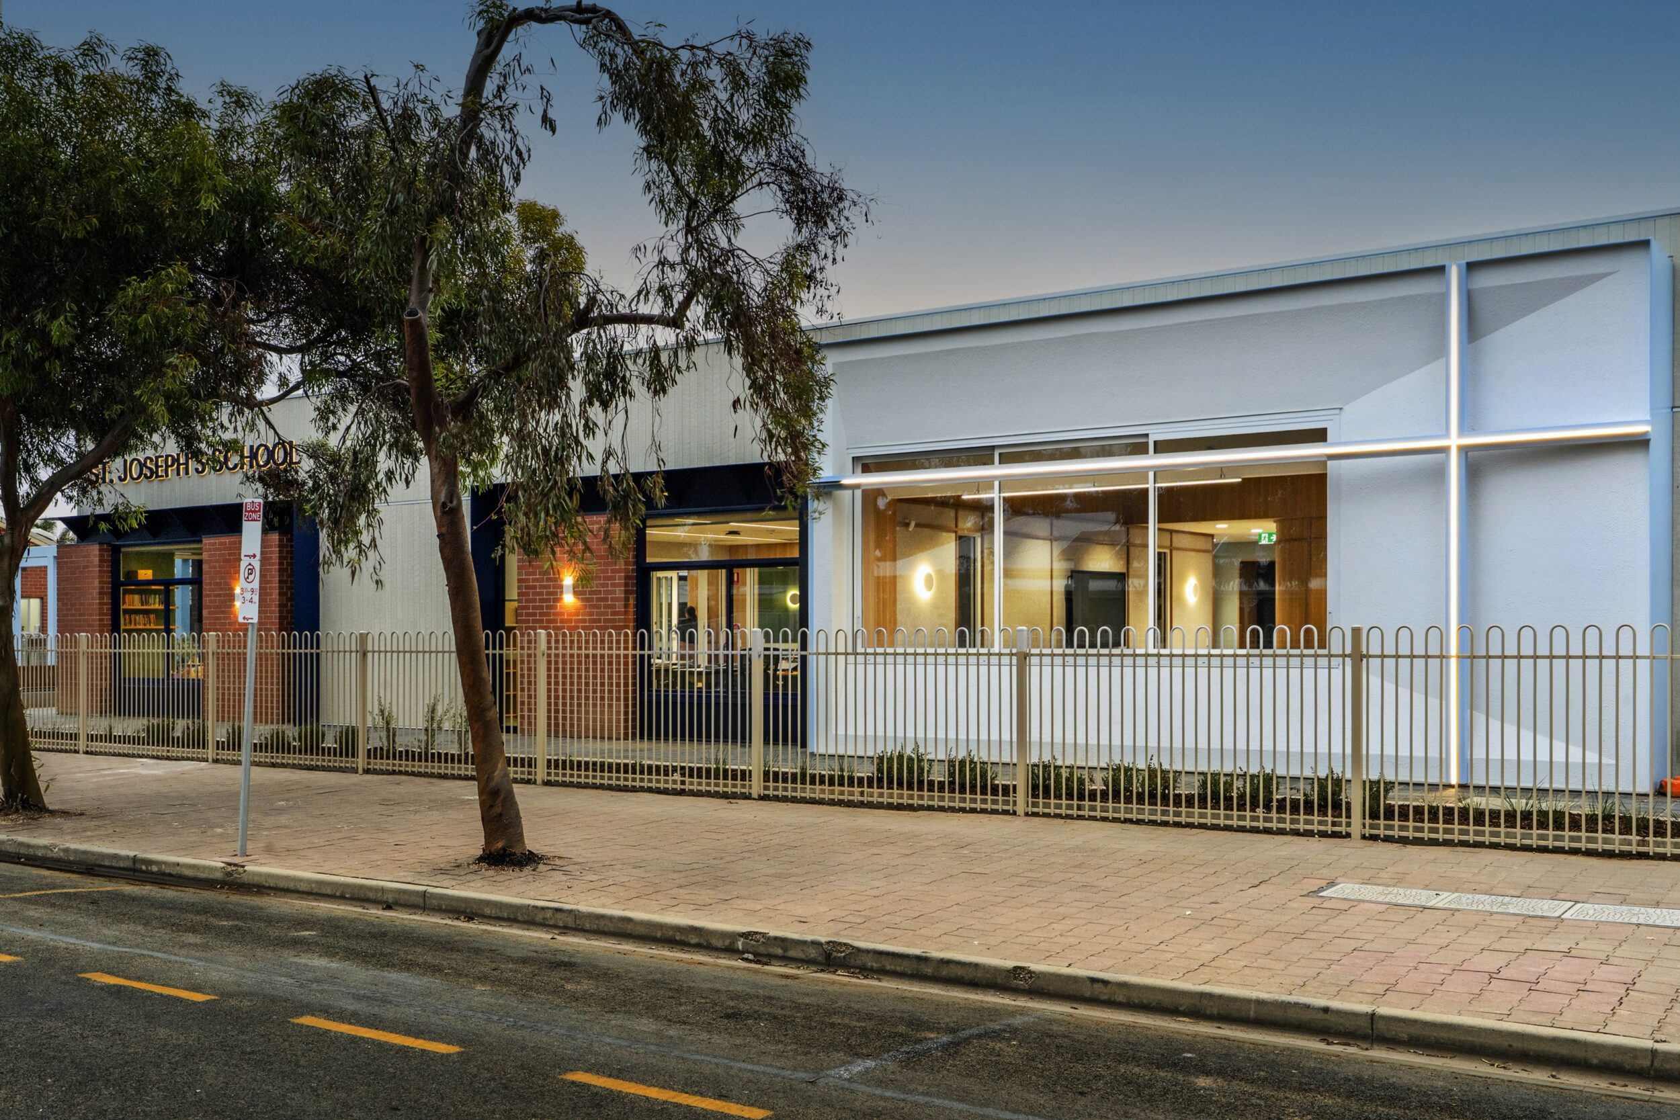
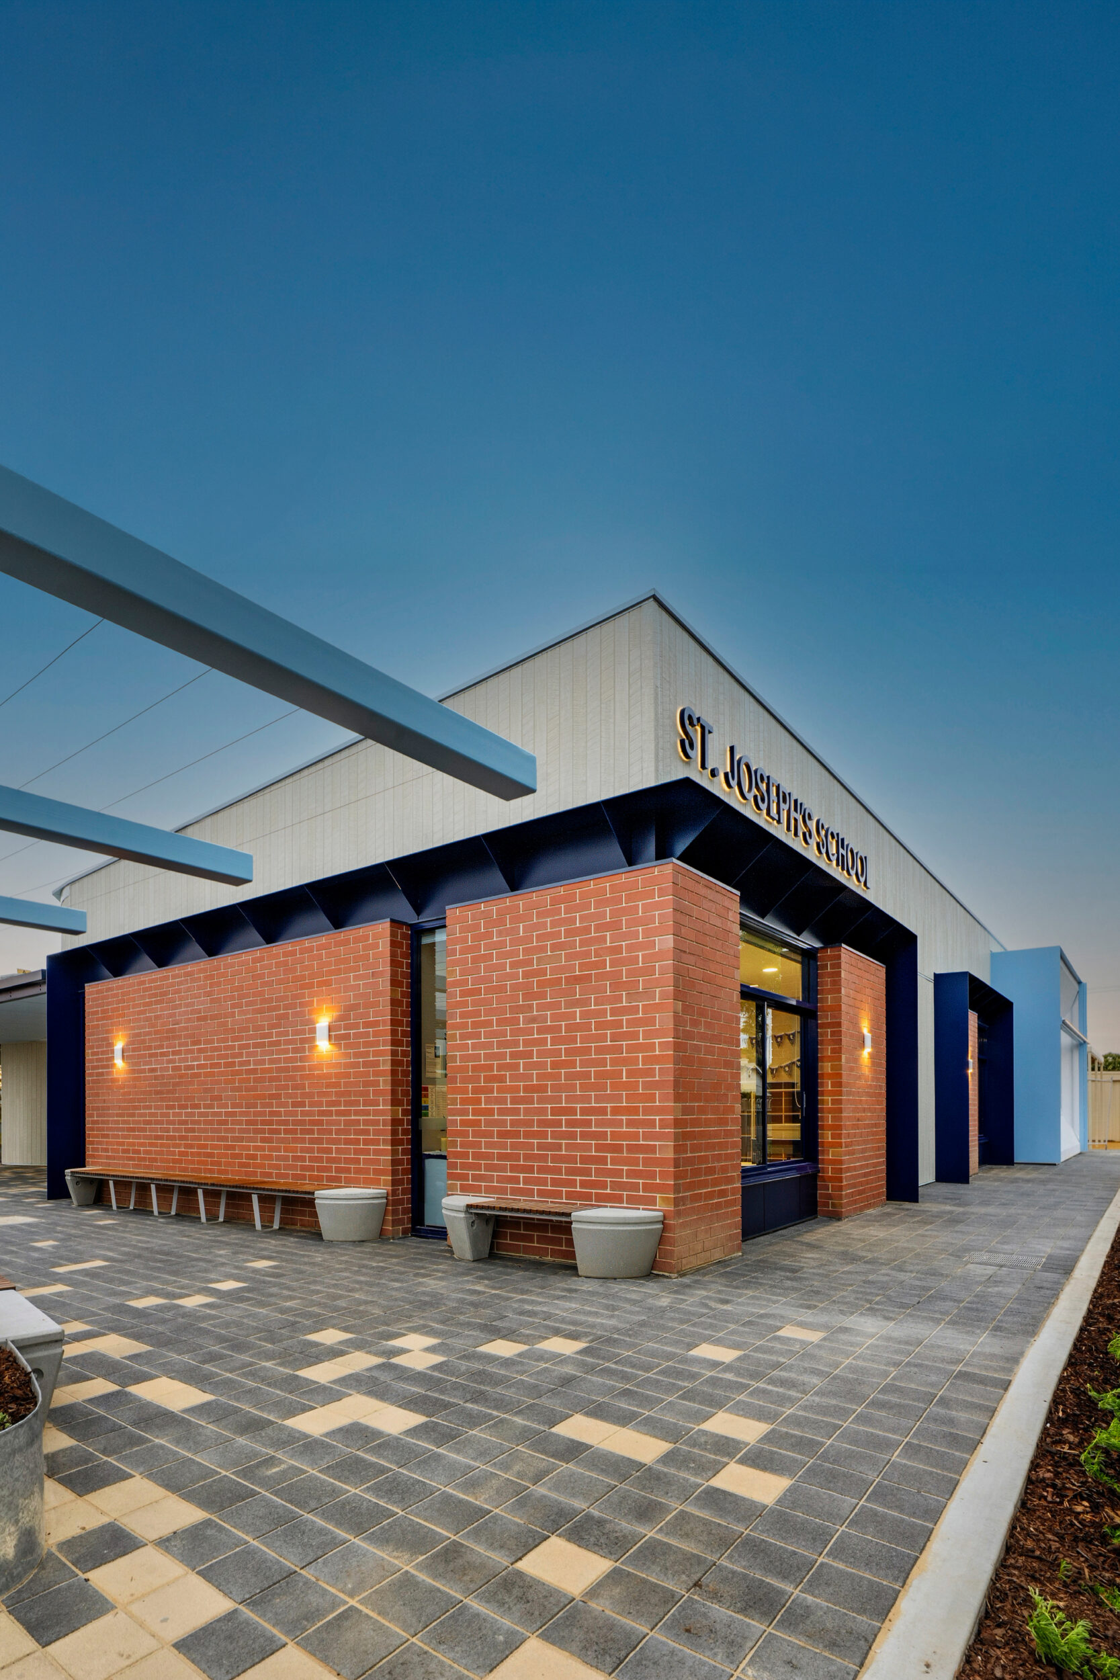
The palette material combines robust red brick and textured FC cladding with deep blue detailing and light blue feature elements, complemented internally by natural timber, muted colours and acoustic finishes. Generous glazing throughout and skylights maximise natural light, while deep verandahs, sun hoods and the landscaped arbour provide passive shading and protection. The design of the building incorporates a cross within the street facade strengthening the presence and importance of the Catholic faith within the premises.