Willunga Residence
-
Location Willunga, SA
-
Completed 2024
-
Builder J Turner Constructions
-
Photography Fleurieu House
-
Sector Residential
-
Building Type Renovation + Addition
A contemporary family home that celebrates the character of its original stone buildings and rural setting.
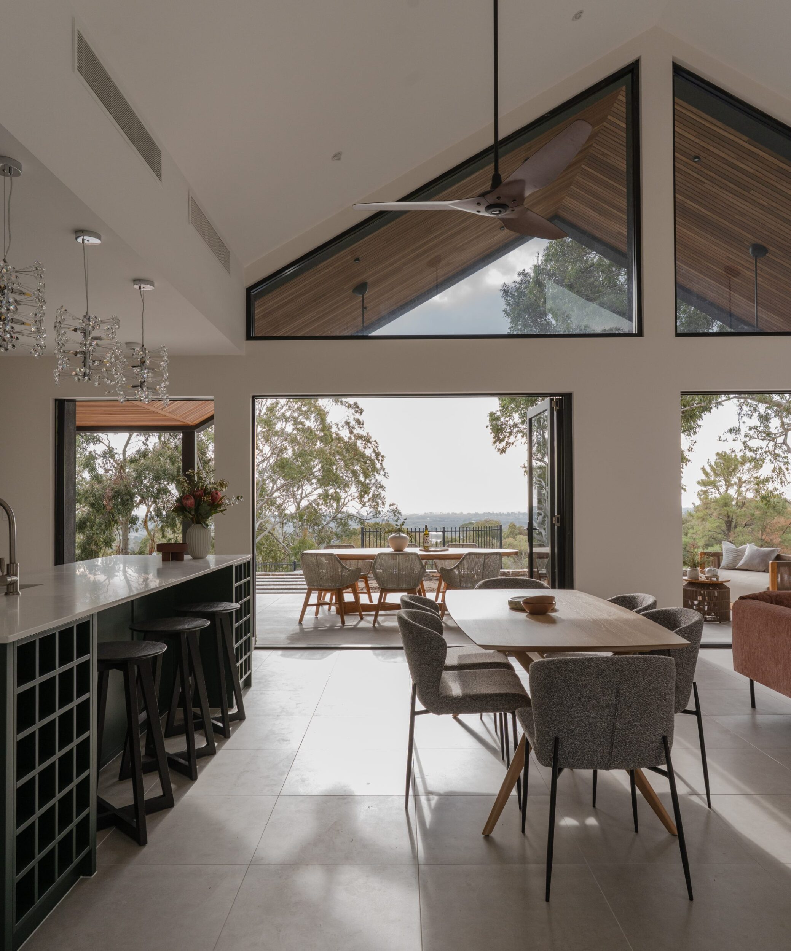
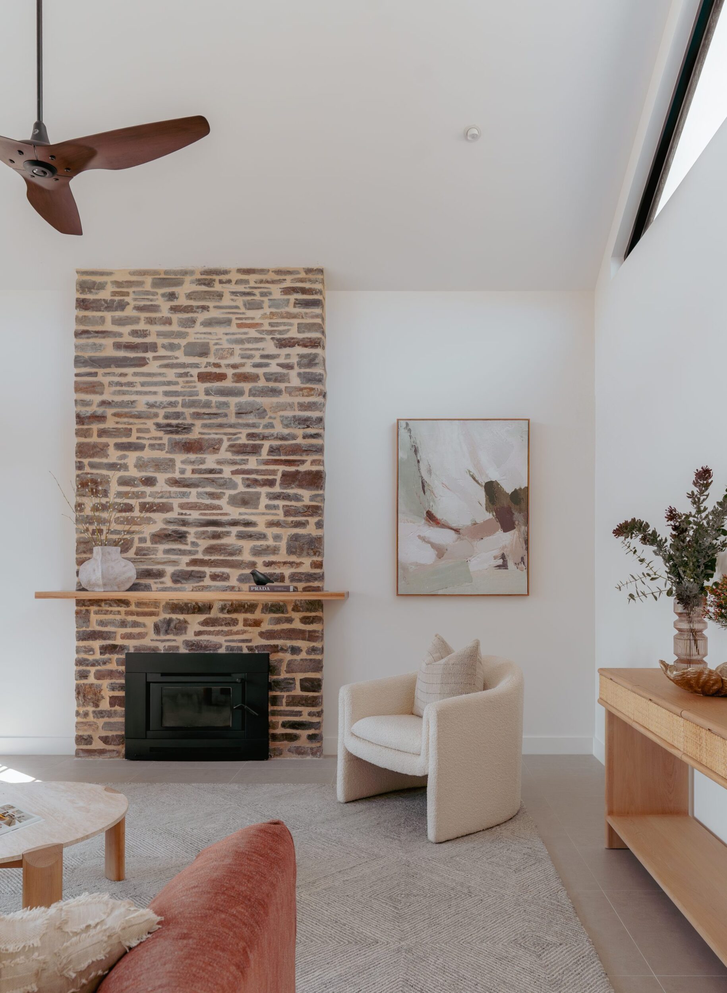
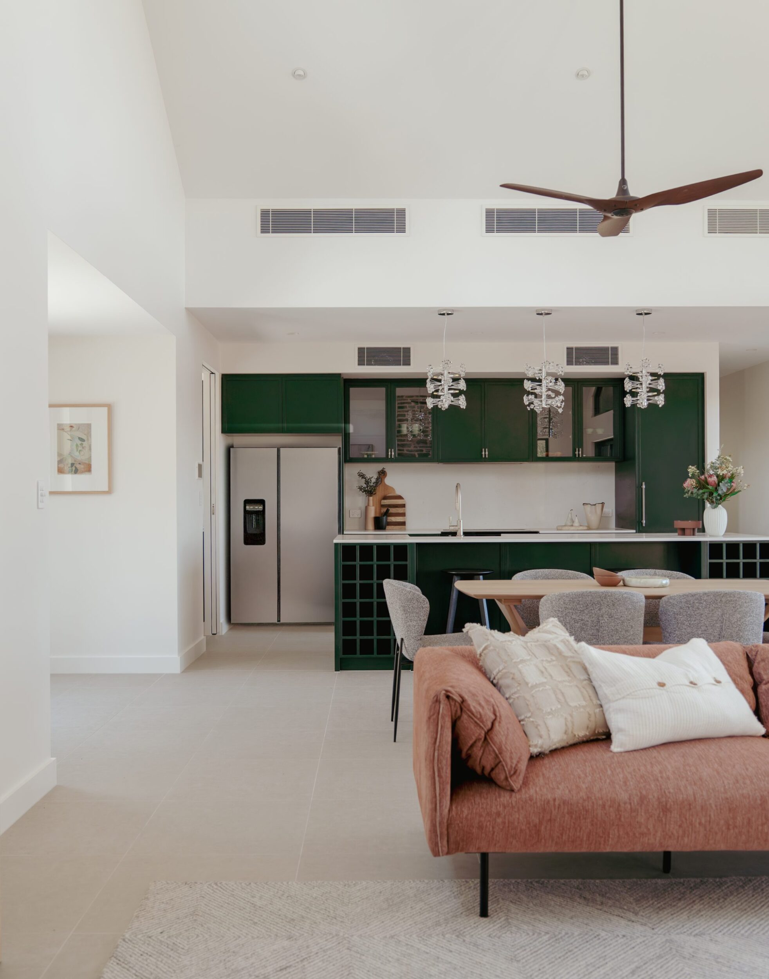
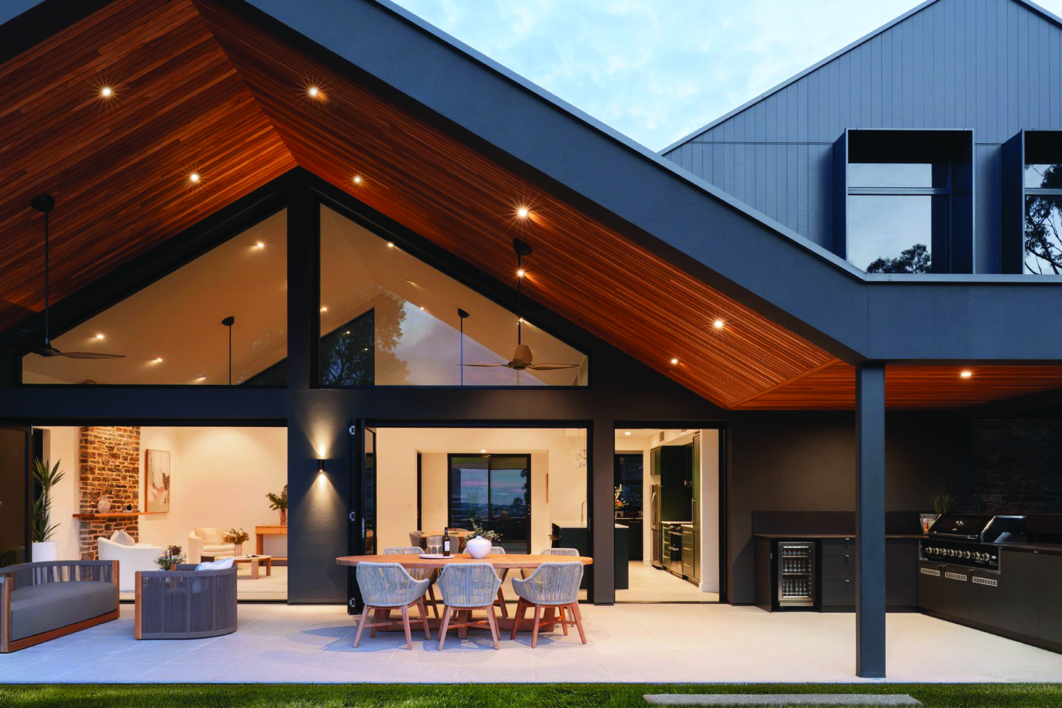
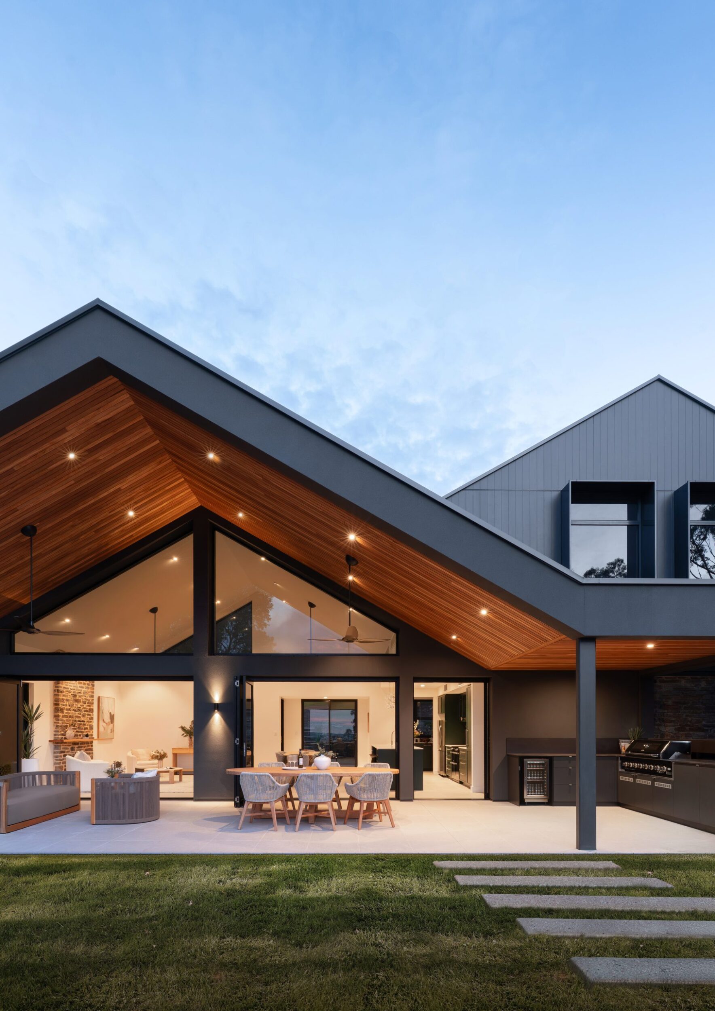
Set amongst the rolling landscape of Willunga, this extensive renovation transforms an original stone homestead and adjacent outbuilding into a generous contemporary family home.
The project began with concept sketches prepared by the late Anatoly Patrick. Engaged to develop these initial ideas, SMFA refined the vision into a considered architectural response that retains and reuses the original stone buildings while adapting the home for contemporary family living.
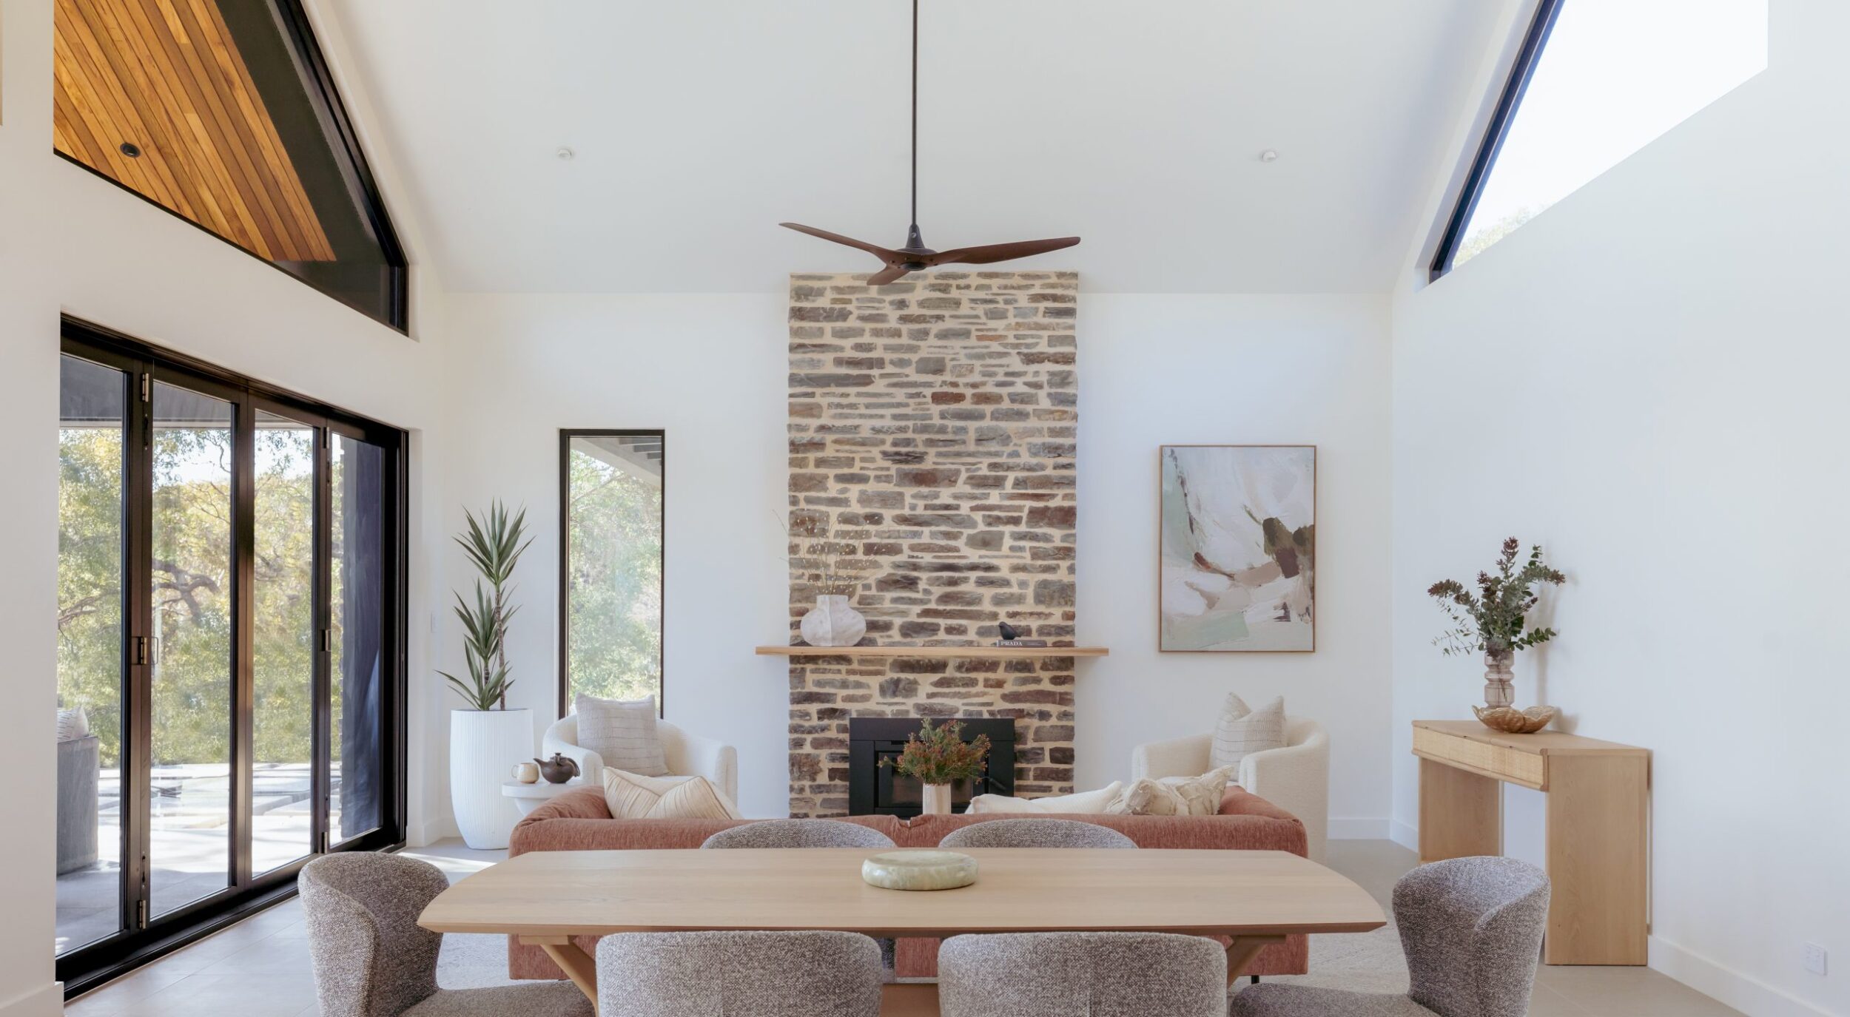
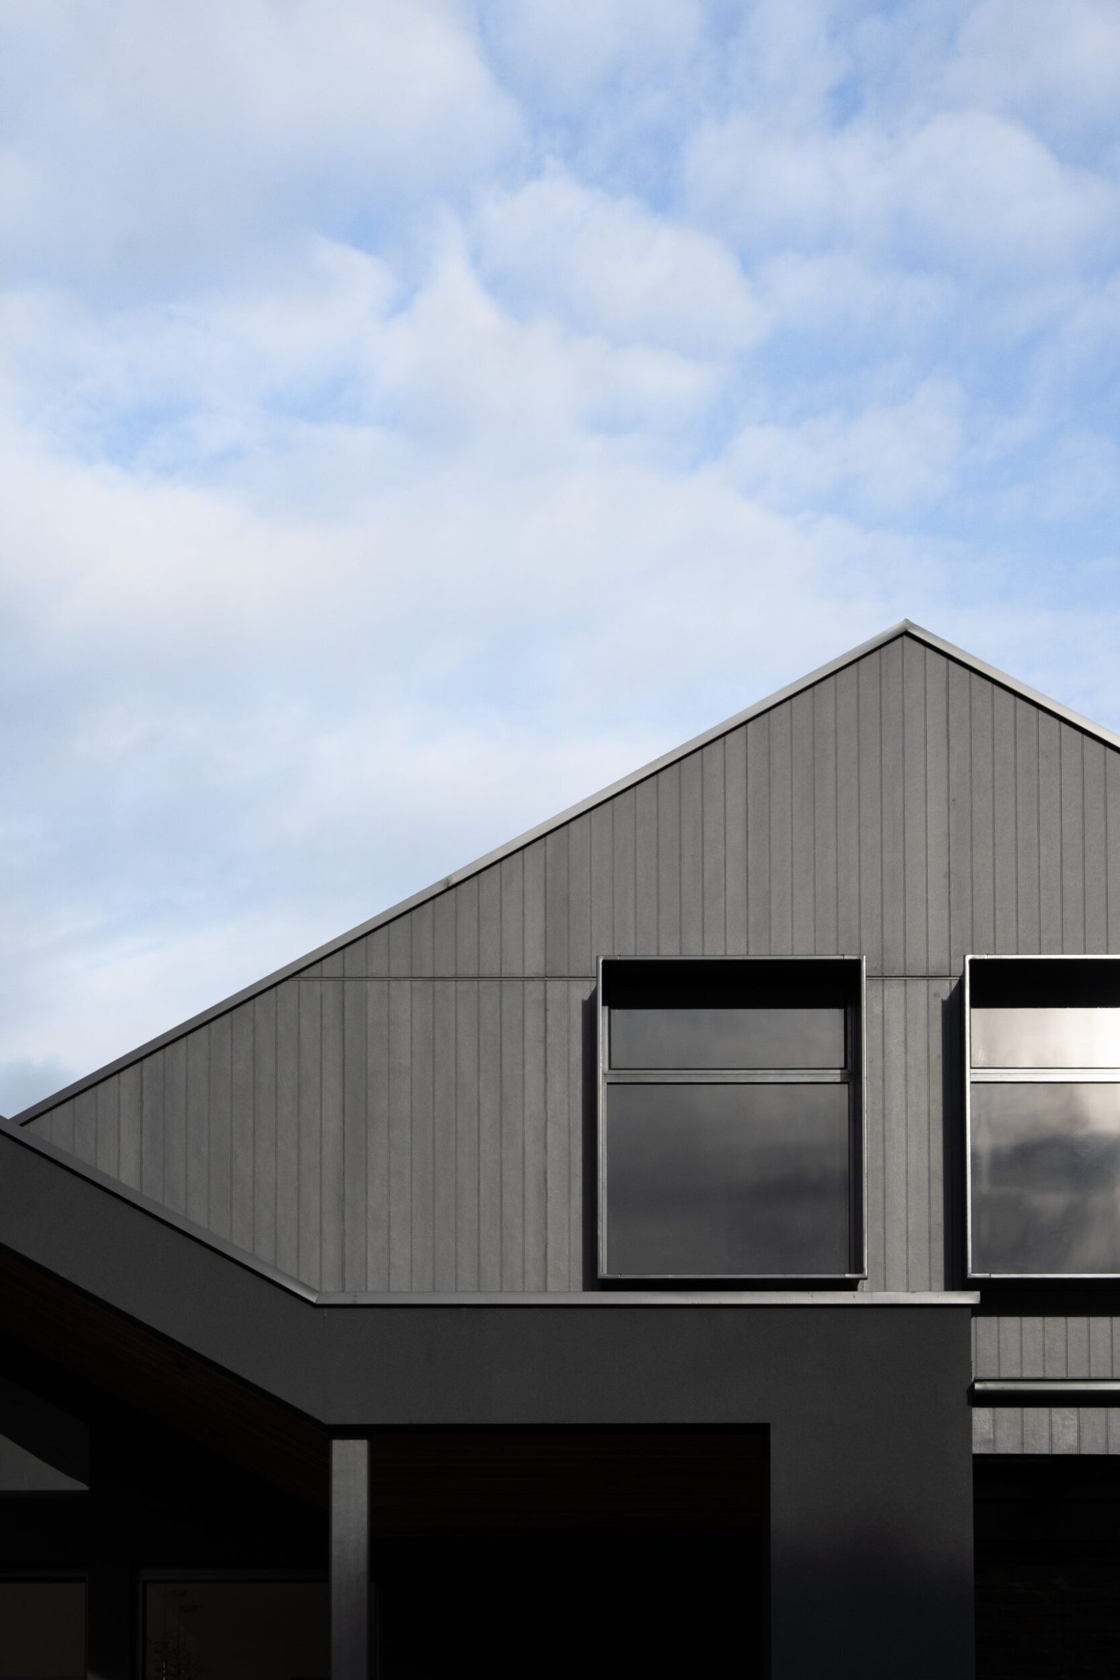
The existing building forms are connected through a new addition, establishing a cohesive relationship between old and new. A second storey provides additional bedrooms and living spaces, while the intersecting gabled forms create a strong architectural language that responds to the proportions and character of the original homestead.
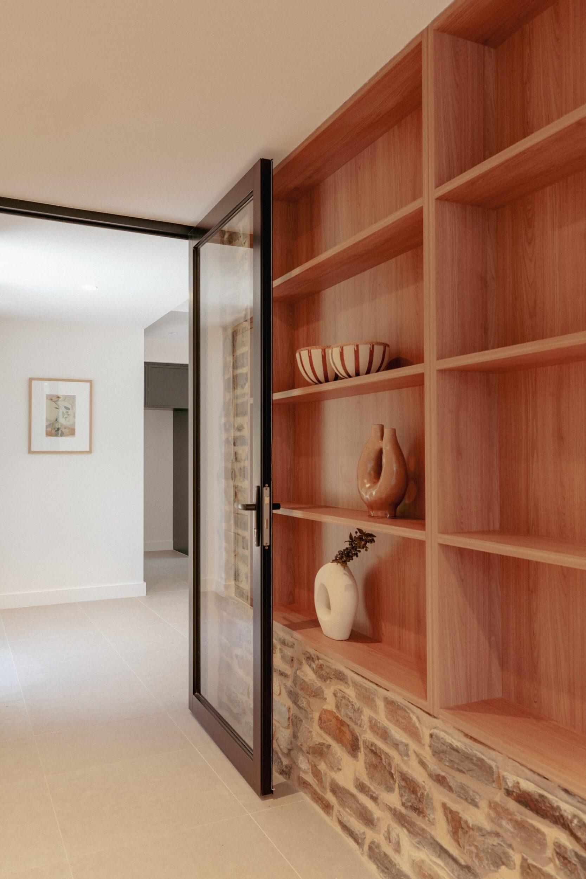
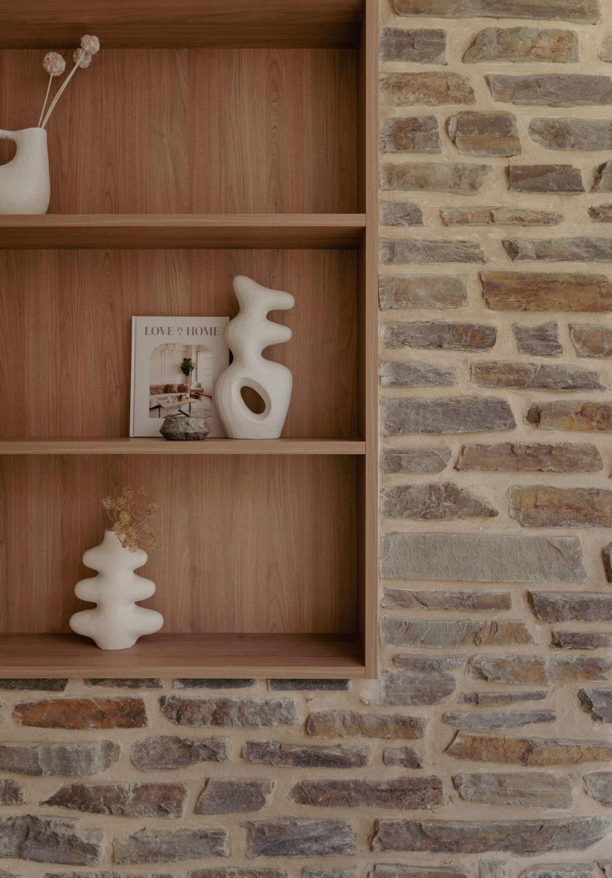
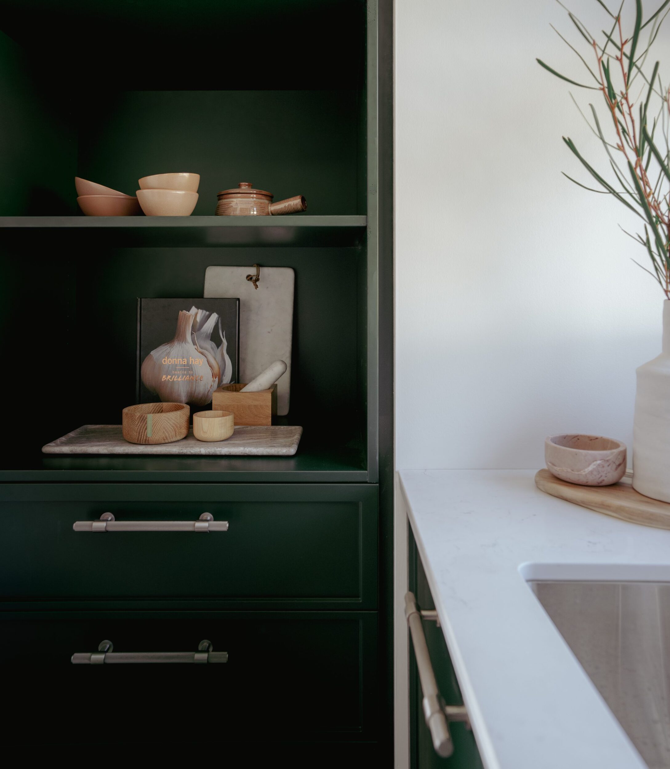
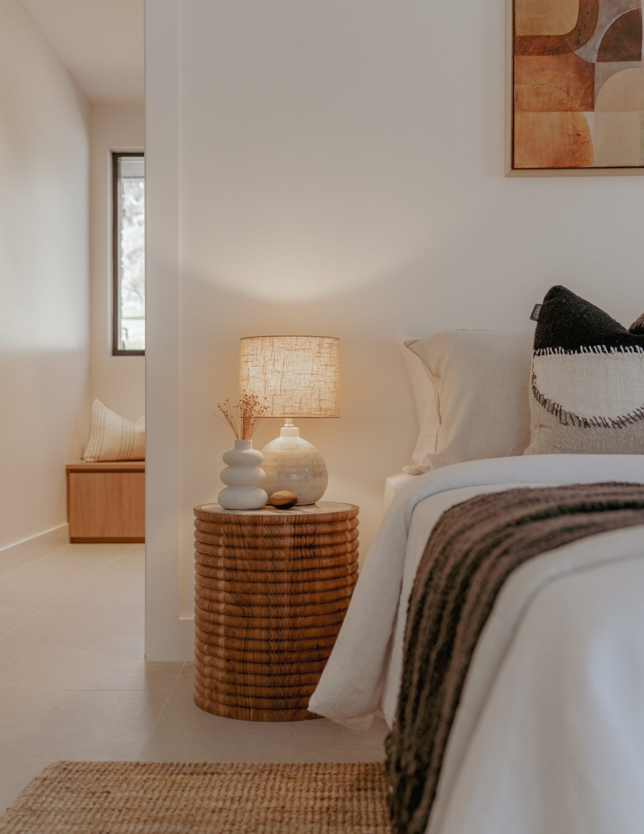
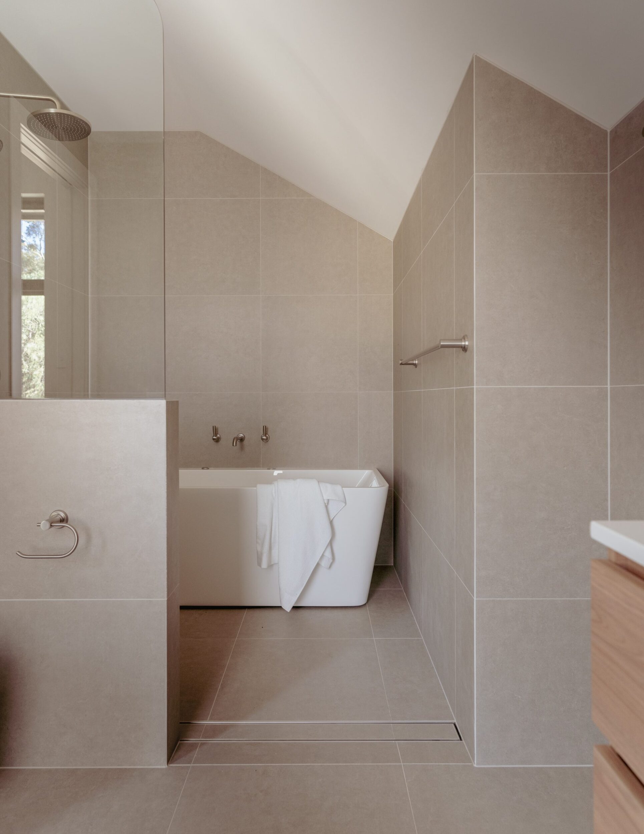
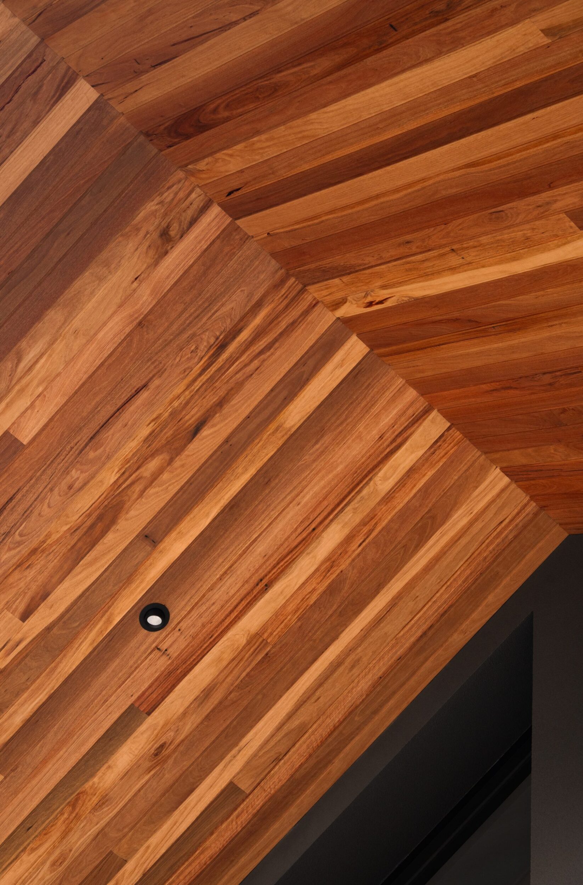
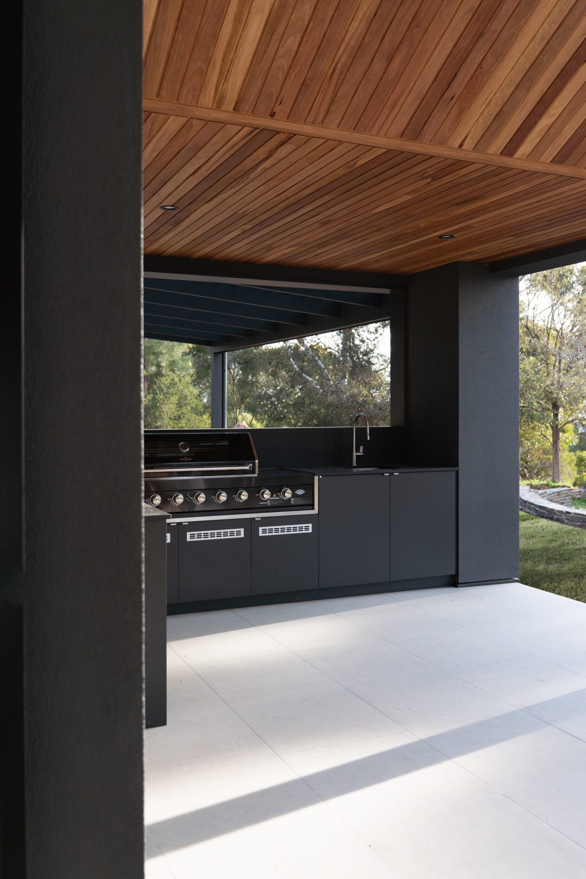
Natural light and connection to the surrounding landscape were central to the design. Generous openings frame views across Willunga and towards the coast, while strengthening the relationship between the interior and outdoor living spaces. Despite the increased scale of the home, the interiors maintain a sense of warmth through the use of natural stone, timber and a restrained material palette.
Working closely with J Turner Construction, SMFA delivered a light-filled and highly functional family home that respectfully responds to its rural setting while providing the space and amenity required for contemporary living.